
Address
6386 Groveland Dr, Nanaimo, BC
Price
$ 1,198,000
Property Attributes
- MLS#1038005
- TypeSingle Family
- Listing Status Active
- CityNanaimo
- AreaNanaimo
- NeighbourhoodNa North Nanaimo
- Postal CodeV9V 1P5
- StyleSingle Family Detached
- Year Built1993
- Taxes$ 8554
- Price$ 1,198,000
- Bedrooms6
- Full Bathrooms4
- Half Bathrooms0
- Sqr Footage3329
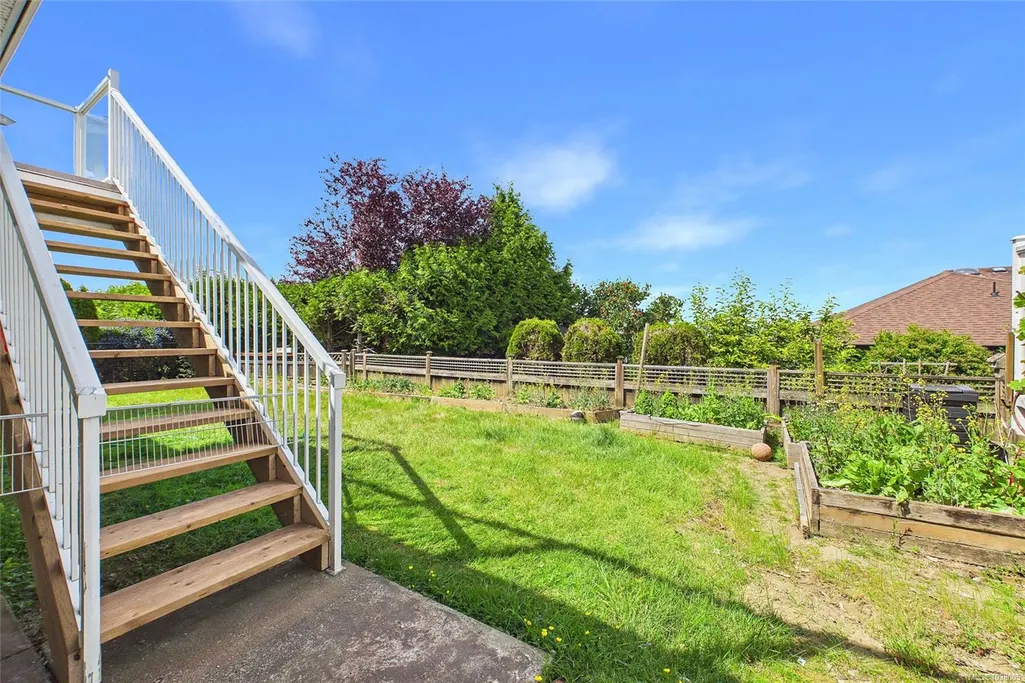
- Lot Size0.15 Acres
Data Source:
Vancouver Island Real Estate Board (VIREB)
Property Description
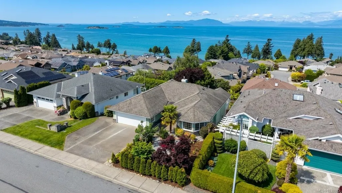
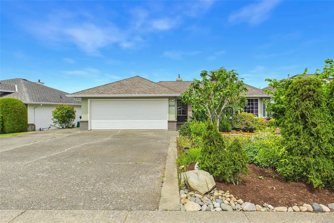
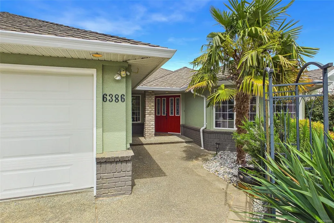
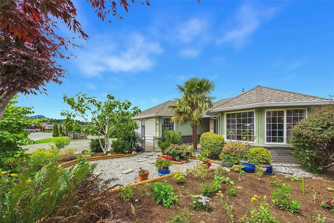
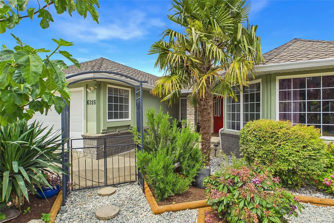
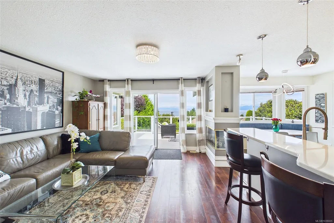
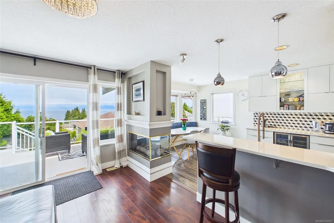
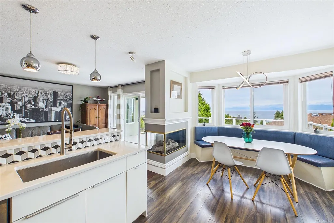
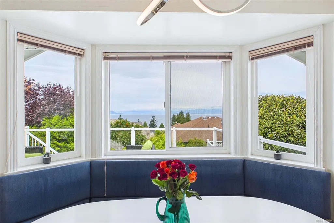
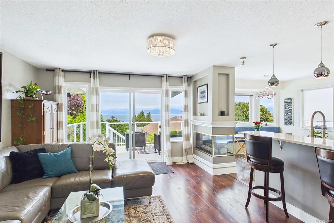
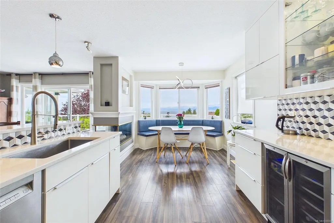
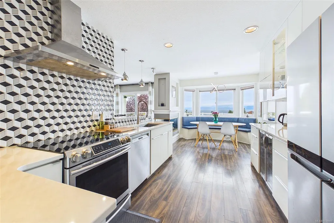
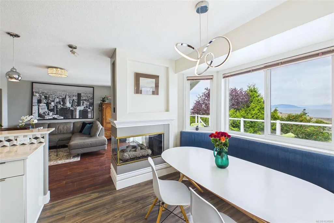
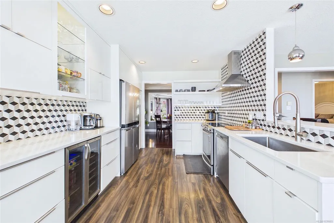
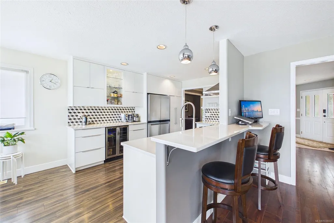
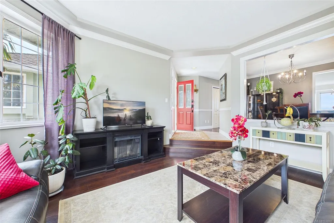
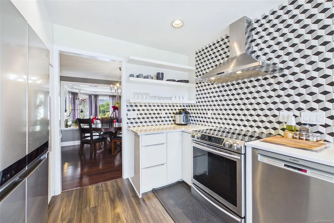
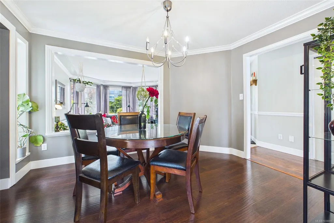
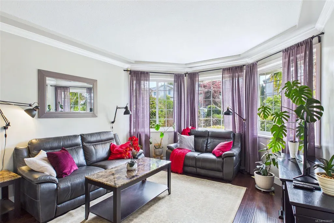
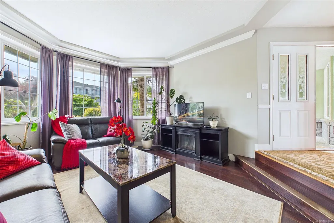
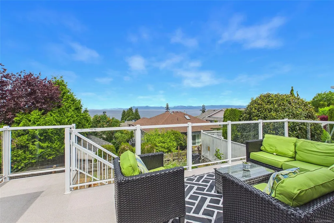
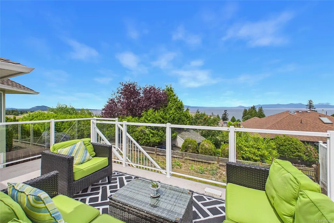
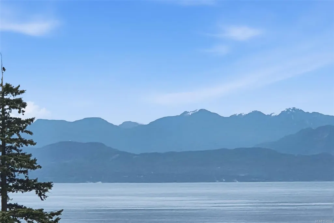
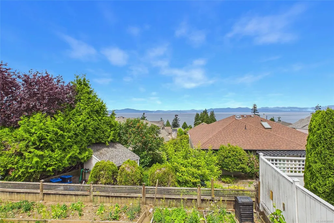
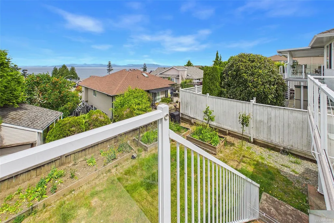
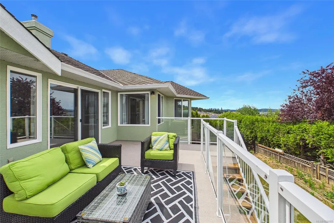
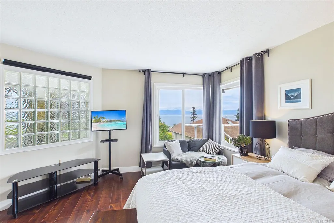
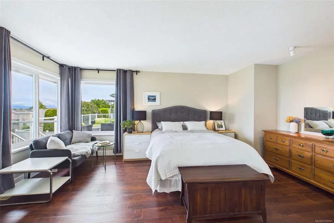
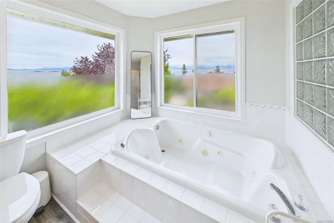
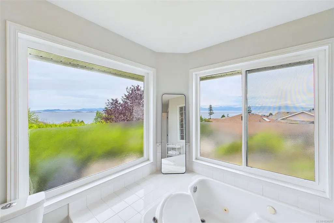
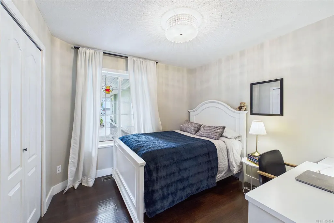
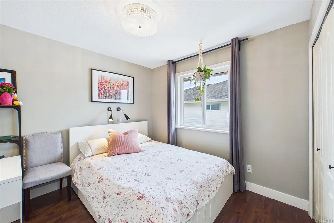
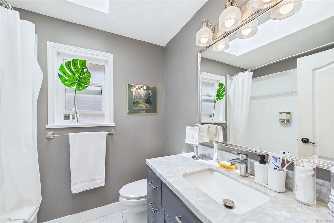
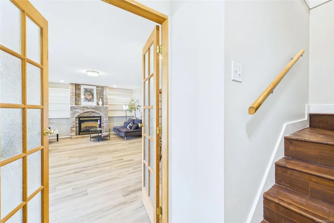
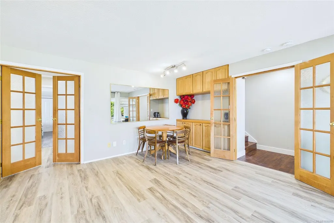
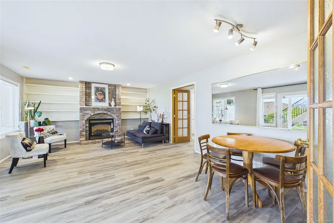
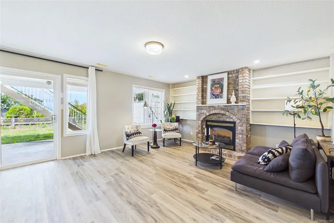
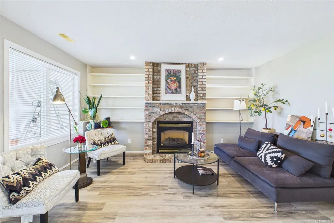
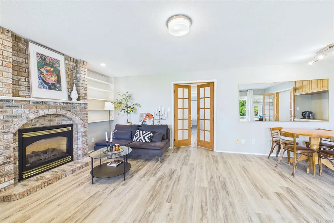
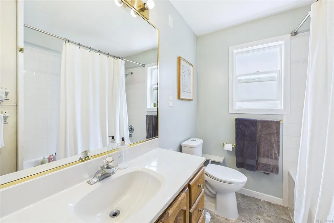
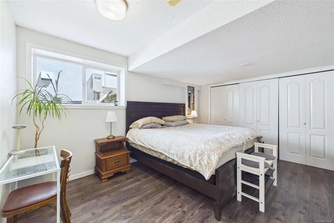
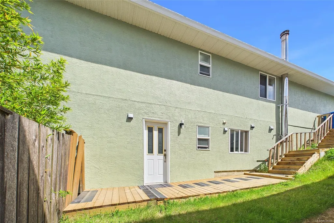
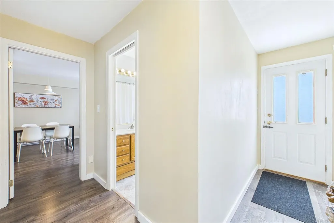
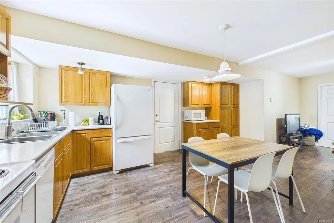
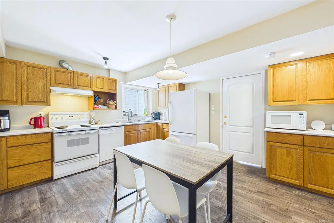
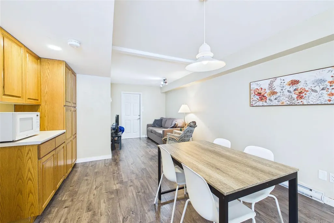
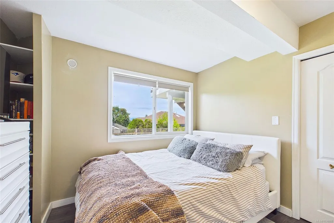
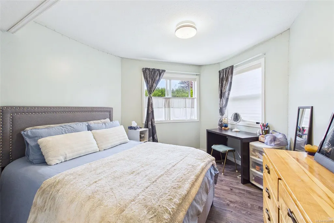
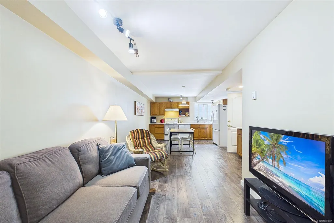
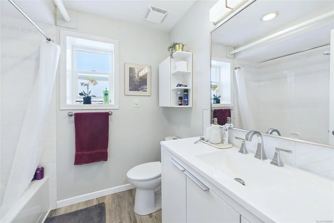
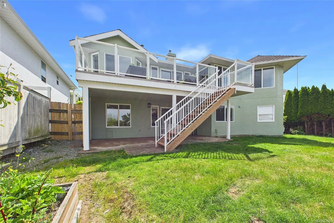
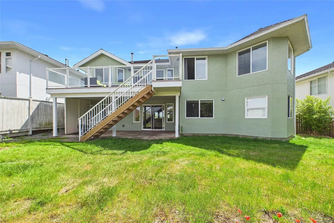
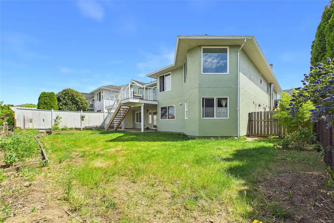

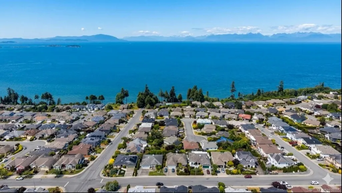
Perched in a premier North Nanaimo neighbourhood, over 3,300 sqft level-entry home offers breathtaking panoramic ocean views across the Georgia Strait. This 6-bedroom, 4-bathroom residence including a 2 bedrooms legal suite features a functional layout with 3 bedrooms & 2 full bathrooms on each level, making it ideal for families, multigenerational living. The bright open-concept kitchen & family room are highlighted by a three-sided gas fireplace & a wall of windows that perfectly frame the stunning coastal scenery. The spacious primary suite captures beautiful ocean views and includes a luxurious ensuite with a two-person soaker tub. The lower level offers excellent flexibility, featuring a large family room, a spacious bedroom, a full bathroom for extended family or student, 2-bedrm legal suite is on the opposite side. Located in a sought-after neighbourhood close to schools, parks & amenities. All measurements, data & information are approximate and should be verified if important.
General Features
| Living Area | 3329.00 |
|---|---|
| Sewer | Sewer To Lot |
| Heating | Forced Air,Natural Gas |
| Cooling | Other |
| Roof | Asphalt Shingle |
| Appliances | Jetted Tub |
| Pets Allowed | Aquariums,Birds,Caged Mammals,Cats,Dogs |
| Zoning | R1 |
| Number of Garage Spaces | 2 |
| View | Ocean |
| Property Subtype | Single Family Detached |
| Property Type | Residential |
| Parking Total | 2 |
| Construction Materials | Stucco |
| Zoning Type | Residential |
| Bathrooms Count Main Level | 2 |
| Ensuite 4 Piece Total | 1 |
Interior Features
| Basement | Finished,Full |
|---|---|
| Flooring | Carpet,Mixed |
| Basement Y/N | Yes |
| Fireplace Features | Gas |
| Fireplaces Total | 2 |
| Total Kitchens | 2 |
| Fireplace | Yes |
| Levels In Unit | 2 |
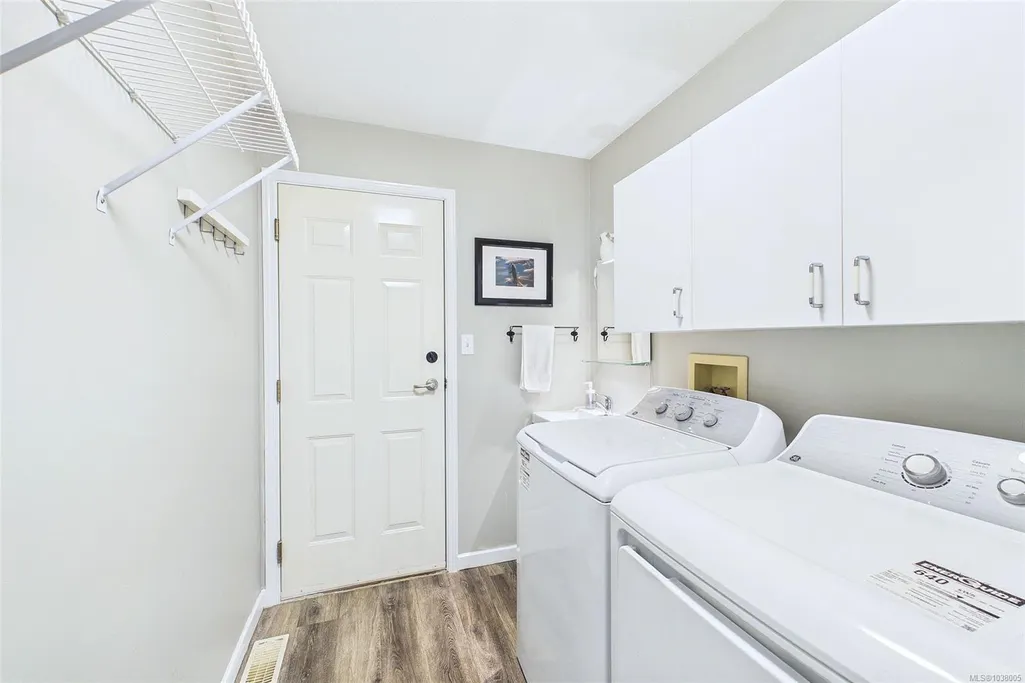
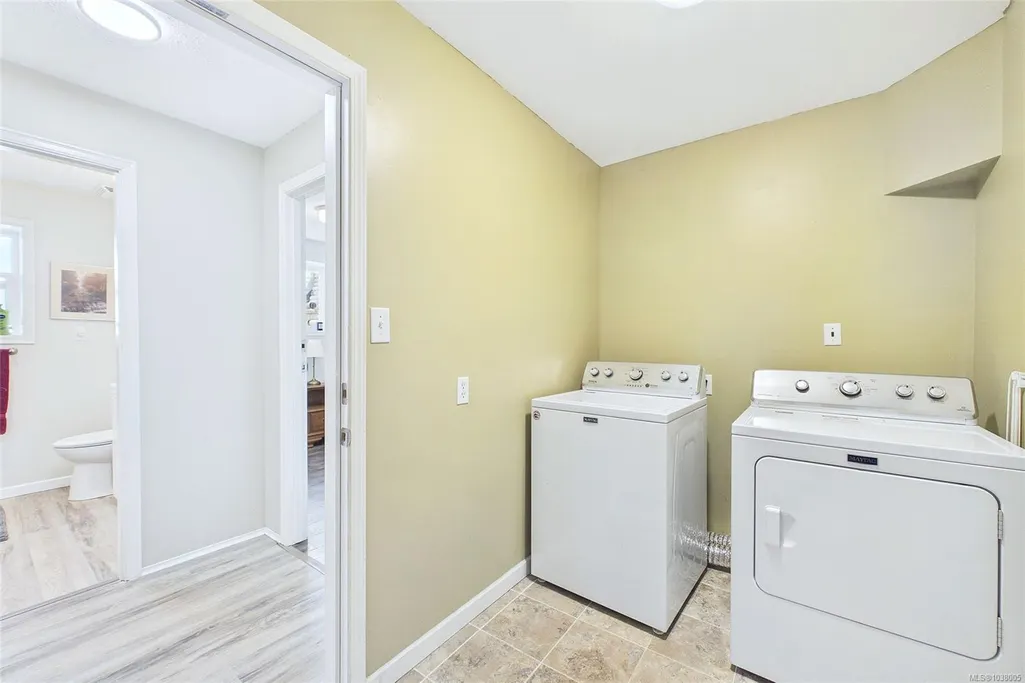
| Laundry Features | In House |
| Living Area Third | 0.00 |
| Living Area Second | 0.00 |
| Living Area Other | 0.00 |
| Living Area Main | 1757.00 |
| Living Area Lower | 1608.00 |
| Kitchens Count Main Level | 1 |
| Kitchens Count Lower Level | 1 |
| Building Area Unfinished | 0.00 |
| Bedrooms Or Dens Total | 6 |
| Bedrooms Count Main Level | 3 |
| Bedrooms Count Lower Level | 3 |
| Bathrooms Count Lower Level | 2 |
| Bath 4 Piece Total | 3 |
| Basement Height Feet | 8 |
Exterior Features
| Lot Features | Easy Access,Shopping Nearby |
|---|---|
| Water Source | Municipal |
| Parking Features | Garage Double |
| Foundation | Poured Concrete |
| Building Area Total | 3329.00 |
| Garage Y/N | Yes |
| Lot Size Square Feet | 6598.00 |
| Lot Size Acres | 0.15 |
| View YN | Yes |
Amenities
- Foreclosure
- Views
- Short Sale
- New Construction
- Adult 55+
- Lease To Own
- No Strata Fees
- Furnished
- Primary On Main
- Air Conditioning
- Seller Finance
- Green
- Fixer Upper
- Horse
- Golf
- Fireplace
- Deck
- Garage
- Basement
- Pool
Property vs Single Family Average in V9V 1P5
Price
Taxes
Year Built
Visits
In The Neighbourhood
Just Listed
Nanaimo
$ 959,000
- Type
- Single Family
- Size
- 3,070 SqFt
- Rooms
- 6 Beds + 3 Baths
eXp Realty (NA)
Open House
Nanaimo
$ 1,049,900
- Type
- Single Family
- Size
- 1,817 SqFt
- Rooms
- 3 Beds + 2 Baths
Royal LePage Nanaimo Realty (NanIsHwyN)
Just Listed
Nanaimo
$ 1,069,900
- Type
- Single Family
- Size
- 3,015 SqFt
- Rooms
- 5 Beds + 3 Baths
Loyal Homes Ltd.
Just Listed
Nanaimo
$ 1,089,000
- Type
- Single Family
- Size
- 2,638 SqFt
- Rooms
- 5 Beds + 4 Baths
Sutton Group-West Coast Realty (Nan)
Open House
Nanaimo
$ 948,800
- Type
- Single Family
- Size
- 2,494 SqFt
- Rooms
- 5 Beds + 3 Baths
Century 21 Harbour Realty Ltd.
Just Listed
Nanaimo
$ 1,099,000
- Type
- Single Family
- Size
- 2,517 SqFt
- Rooms
- 4 Beds + 3 Baths
REMAX Professionals (NA)
Just Listed
Nanaimo
$ 929,000
- Type
- Single Family
- Size
- 2,224 SqFt
- Rooms
- 5 Beds + 3 Baths
eXp Realty (NA)
Just Listed
Nanaimo
$ 629,900
- Type
- Single Family
- Size
- 1,429 SqFt
- Rooms
- 4 Beds + 3 Baths
Royal LePage Nanaimo Realty (NanIsHwyN)
Just Listed
Nanaimo
$ 1,399,000
- Type
- Single Family
- Size
- 2,803 SqFt
- Rooms
- 3 Beds + 4 Baths
REMAX Professionals (NA)
Just Listed
Nanaimo
$ 1,625,000
- Type
- Single Family
- Size
- 4,270 SqFt
- Rooms
- 6 Beds + 6 Baths
REMAX Professionals (NA)
Open House
Nanaimo
$ 949,900
- Type
- Single Family
- Size
- 3,051 SqFt
- Rooms
- 5 Beds + 3 Baths
460 Realty Inc. (NA)
Just Listed
Nanaimo
$ 879,900
- Type
- Single Family
- Size
- 2,401 SqFt
- Rooms
- 5 Beds + 3 Baths
460 Realty Inc. (QU)
Nanaimo
$ 1,350,000
- Type
- Single Family
- Size
- 4,822 SqFt
- Rooms
- 5 Beds + 4 Baths
Sutton Group-West Coast Realty (Nan)
 Information should be deemed reliable but not guaranteed, all representations are approximate, and individual verification is recommended. Copyright ©2026 All rights reserved.
The trademarks REALTOR®, REALTORS® and the REALTOR® logo are controlled by The Canadian Real Estate Association (CREA) and identify real estate professionals who are members of CREA. The trademarks MLS®, Multiple Listing Service® and the associated logos are owned by CREA and identify the quality of services
Information should be deemed reliable but not guaranteed, all representations are approximate, and individual verification is recommended. Copyright ©2026 All rights reserved.
The trademarks REALTOR®, REALTORS® and the REALTOR® logo are controlled by The Canadian Real Estate Association (CREA) and identify real estate professionals who are members of CREA. The trademarks MLS®, Multiple Listing Service® and the associated logos are owned by CREA and identify the quality of services
 All information deemed reliable but not guaranteed. All properties are subject to prior sale, change or withdrawal. Neither listing broker(s) or information provider(s) shall be responsible for any typographical errors, misinformation, misprints and shall be held totally harmless. Listing(s) information is provided for consumer's personal, non-commercial use and may not be used for any purpose other than to identify prospective properties consumers may be interested in purchasing. The data relating