
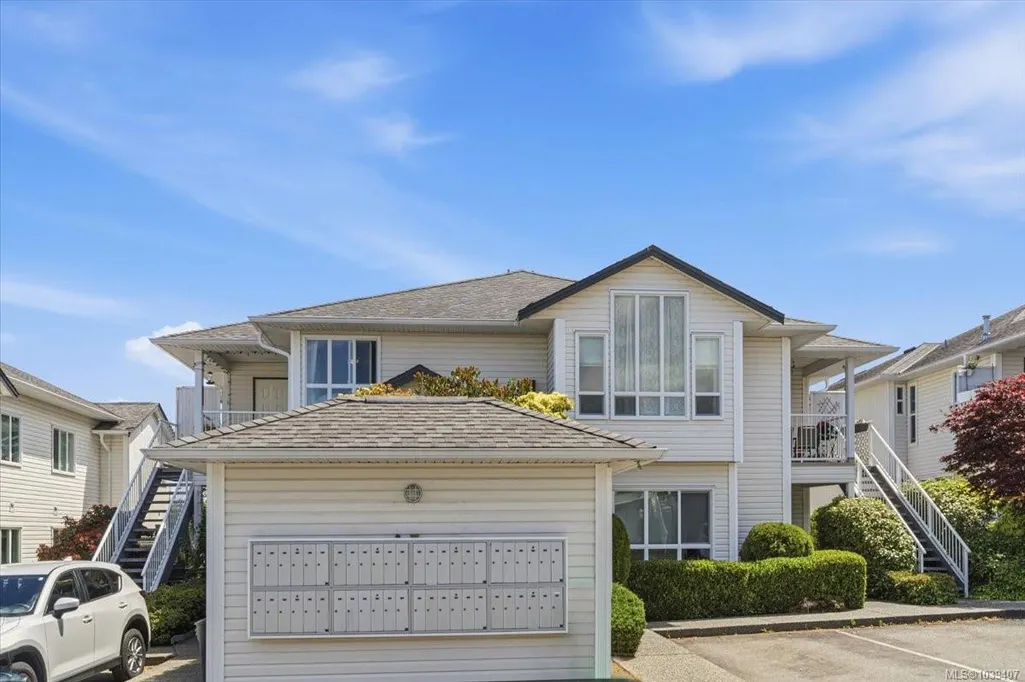
Address
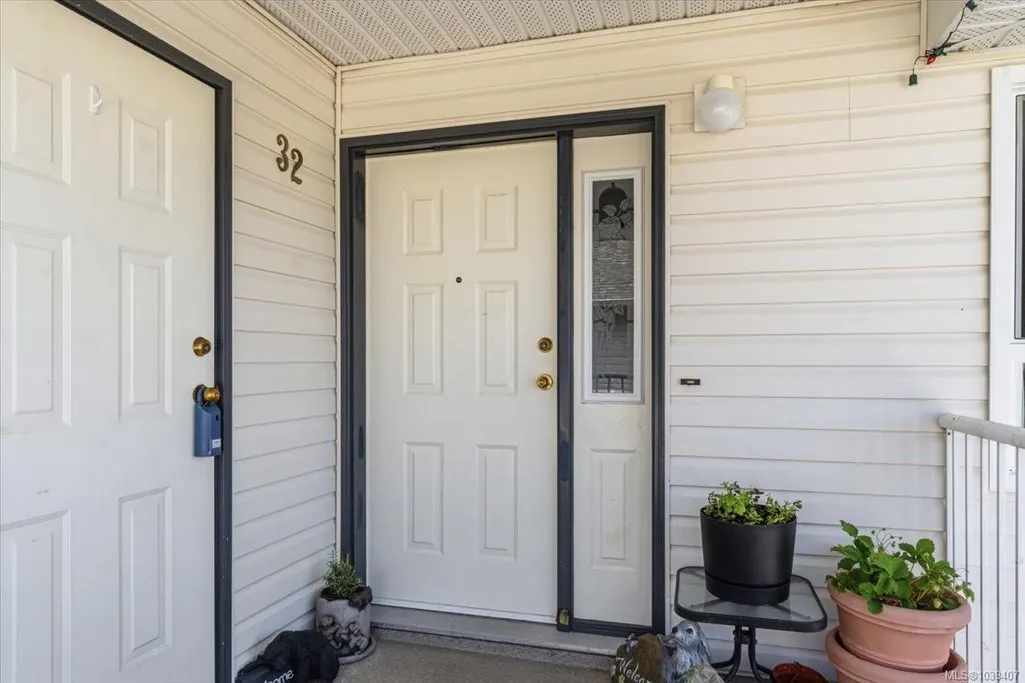
6245 Blueback Rd # 32, Nanaimo, BC
Price
$ 454,900
Property Attributes
- MLS#1039407
- TypeTownhouse
- Listing Status Active
- CityNanaimo
- AreaNanaimo
- NeighbourhoodNa North Nanaimo
- Postal CodeV9V 1N7
- StyleRow/Townhouse
- Year Built1993
- Taxes$ 3184
- Price$ 454,900
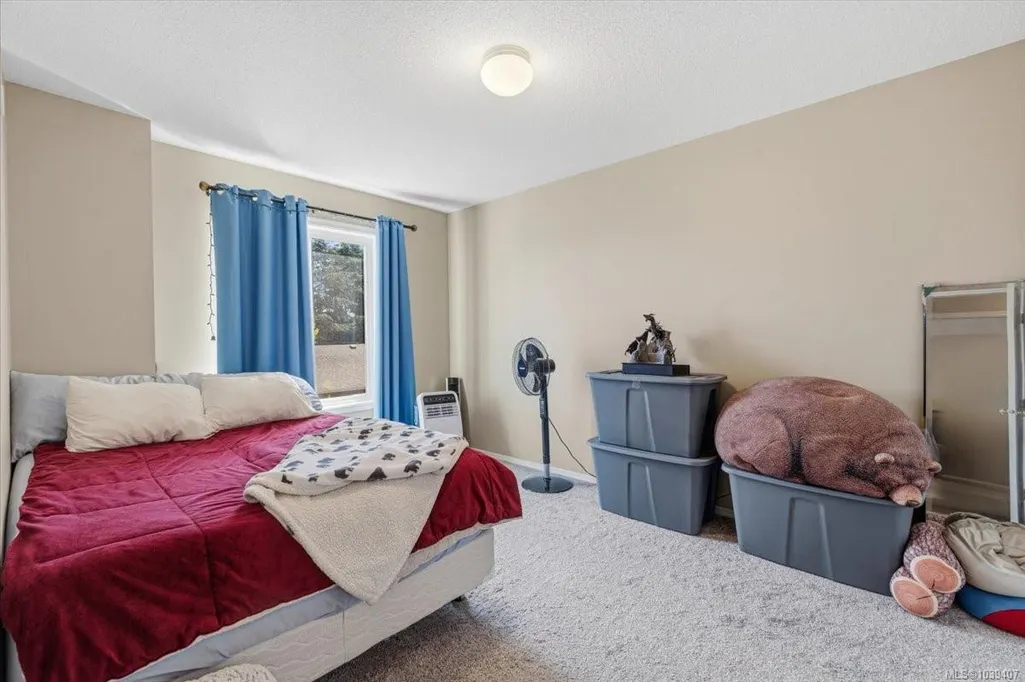
- Bedrooms2
- Full Bathrooms2
- Half Bathrooms0
- Sqr Footage1128
Data Source:
Vancouver Island Real Estate Board (VIREB)
Property Description
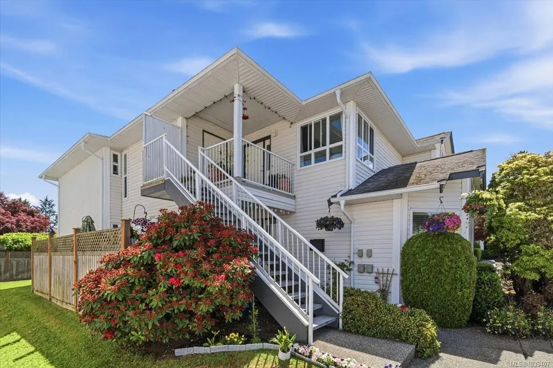
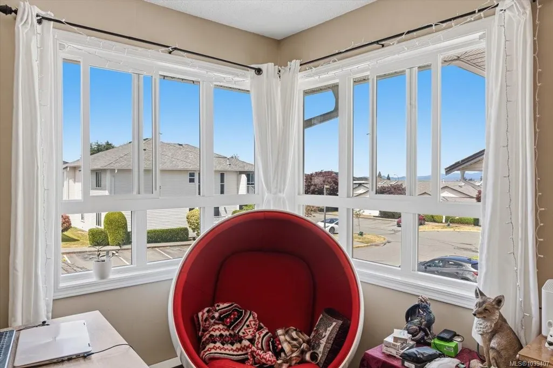
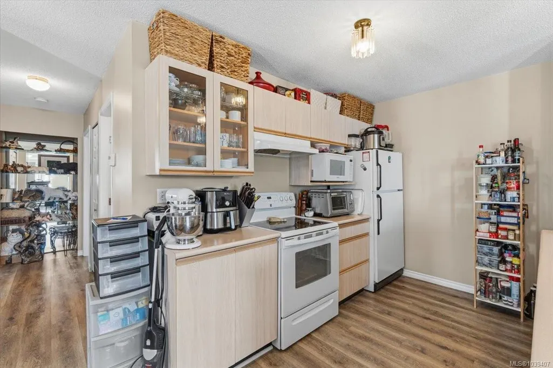
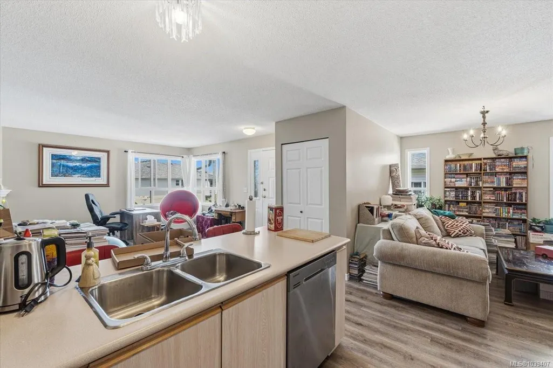
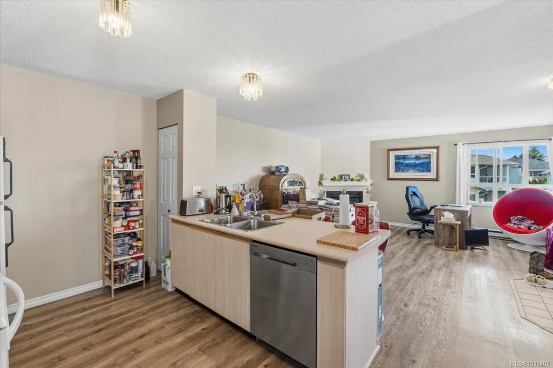
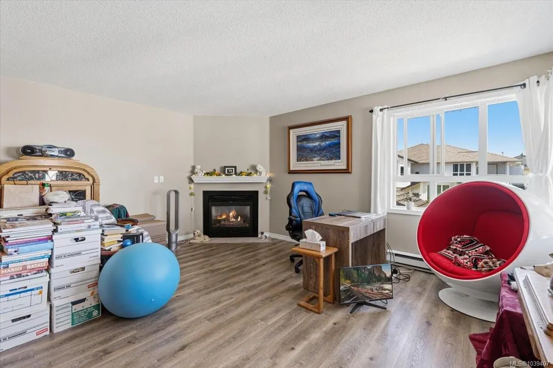
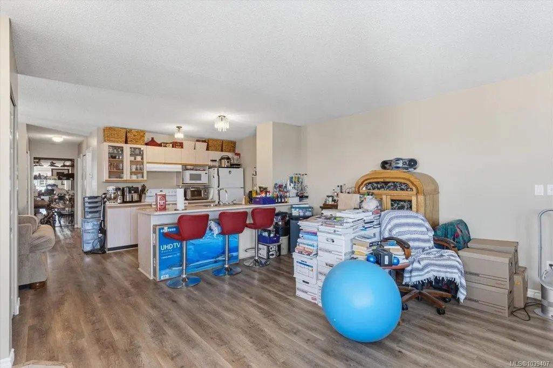
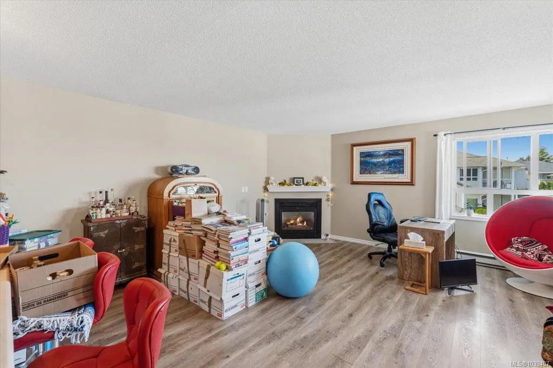
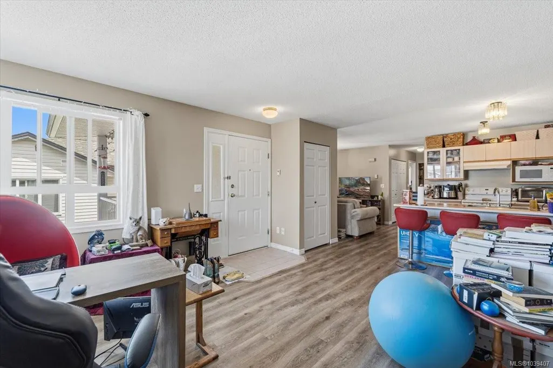
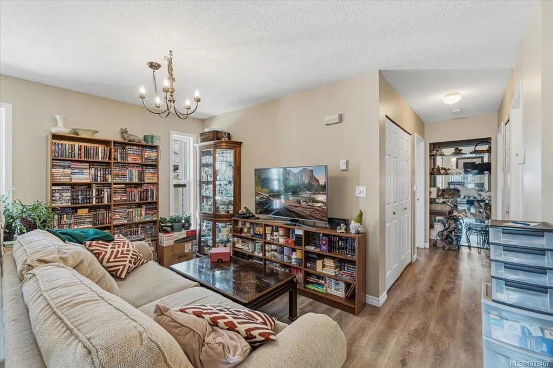
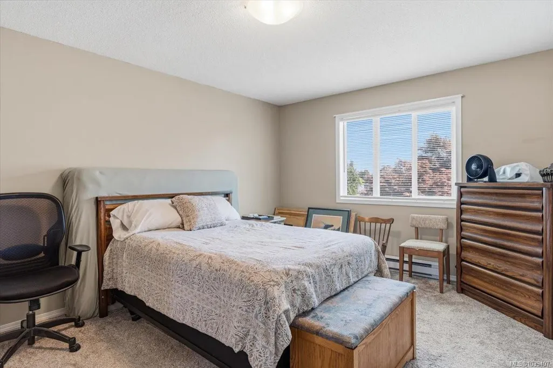
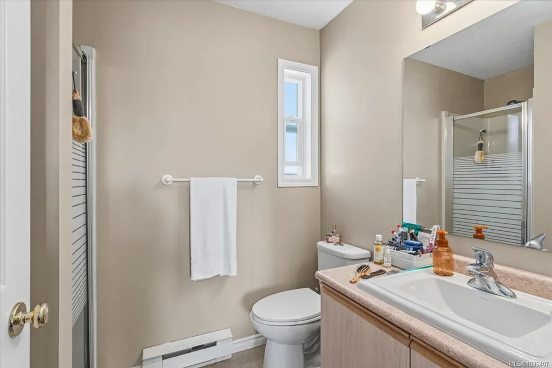
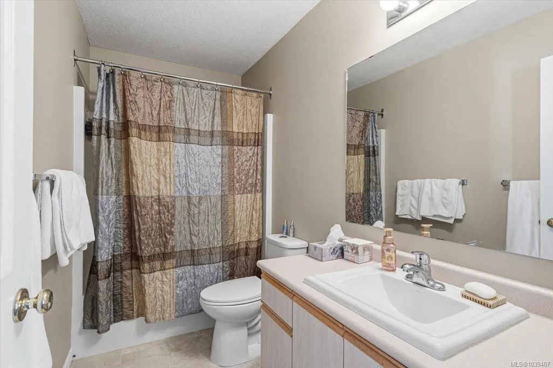
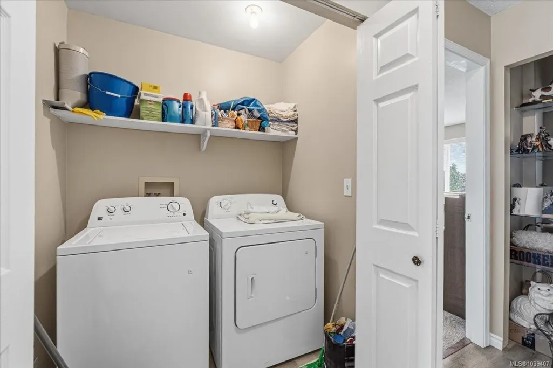
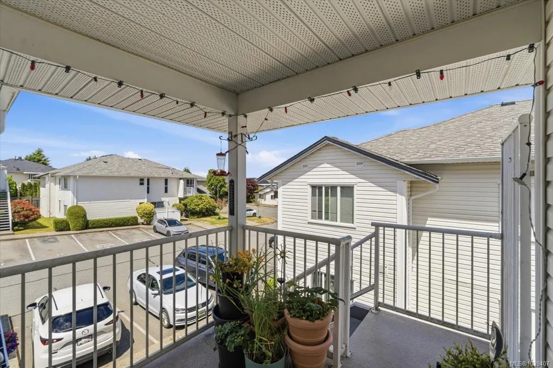
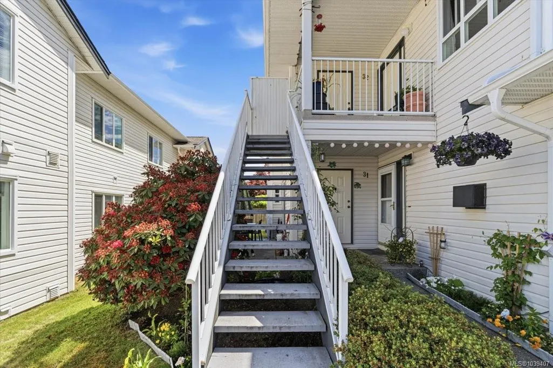
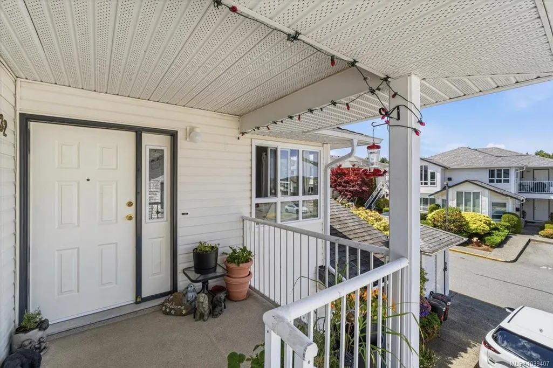
Here is a great option for a first time buyer or an investor. Second floor 2 bed plus den plus 2 bath. Some units make the den a third bedroom, or an ideal home office. Owner has done numerous updates including gas hot water tank, sinks and flooring. Open concept living room and kitchen. Highlights include in suite laundry and gas fireplace. Tired of paying rent? This is an affordable opportunity in an ideal location. Super close to Dover road to catch a bus for shopping and easy walking distance to both McGirr Elementary and Dover Bay high school. No age restrictions and pets permitted(see strata docs to confirm). Beach front access at the end of the road to enjoy the sandy beach at low tide. Eagle Point Villas is a well run strata for added peace of mind. Measurements by Proper Measure buyer to verify if important.
General Features
| Living Area | 1128.00 |
|---|---|
| Sewer | Sewer Connected |
| Heating | Baseboard,Electric |
| Cooling | None |
| Roof | Fibreglass Shingle |
| Pets Allowed | Aquariums,Birds,Caged Mammals,Cats,Dogs,Number Limit,Size Limit |
| Zoning | R8 |
| Assoc Fees | 469.71 |
| HOA Fee Includes | Garbage Removal,Maintenance Grounds,Maintenance Structure,Property Management,Sewer,Water |
| View | Mountain(s),Ocean |
| Property Subtype | Row/Townhouse |
| Subdivision Name | EAGLEPOINT VILLAS |
| Property Type | Residential |
| Parking Total | 1 |
| Construction Materials | Frame Wood,Insulation: Ceiling,Insulation: Walls,Vinyl Siding |
| Association Fee Frequency | Monthly |
| # of Buildings | 12 |
| Zoning Type | Multi-Family |
| Bathrooms Count Main Level | 2 |
| Pets Allowed Notes | One cat or one dog up to 22 lbs. See bylaws for full details |
| Ensuite 3 Piece Total | 1 |
Interior Features
| Basement | None |
|---|---|
| Total Kitchens | 1 |
| Levels In Unit | 1 |
| Laundry Features | In Unit |
| Number Of Units In Community | 48 |
| Living Area Third | 0.00 |
| Living Area Second | 0.00 |
| Living Area Other | 0.00 |
| Living Area Main | 1128.00 |
| Living Area Lower | 0.00 |
| Kitchens Count Main Level | 1 |
| Building Area Unfinished | 33.00 |
| Bedrooms Or Dens Total | 2 |
| Bedrooms Count Main Level | 2 |
| Bath 4 Piece Total | 1 |
| Number Of Units In Building | 4 |
Exterior Features
| Lot Features | Central Location,Easy Access,Recreation Nearby,Shopping Nearby |
|---|---|
| Water Source | Municipal |
| Parking Features | Open |
| Foundation | Poured Concrete |
| Building Area Total | 1161.00 |
| Lot Size Square Feet | 0.00 |
| Lot Size Acres | 0.00 |
| View YN | Yes |
| Parking Strata Common Spaces | 1 |
Amenities
- Foreclosure
- Views
- Short Sale
- New Construction
- Adult 55+
- Lease To Own
- No Strata Fees
- Furnished
- Pets
- Primary On Main
- Air Conditioning
- Seller Finance
- Green
- Fixer Upper
- Horse
- Golf
- Fireplace
- Deck
- Garage
- Basement
- Pool
Property vs Townhouse Average in V9V 1N7
Price
Year Built
Visits
In The Neighbourhood
Just Listed
Nanaimo
$ 849,900
- Type
- Townhouse
- Size
- 1,615 SqFt
- Rooms
- 2 Beds + 2 Baths
Royal LePage Nanaimo Realty (NanIsHwyN)
Open House
Nanaimo
$ 560,000
- Type
- Townhouse
- Size
- 1,194 SqFt
- Rooms
- 2 Beds + 2 Baths
460 Realty Inc. (NA)
Nanaimo
$ 510,000
- Type
- Townhouse
- Size
- 1,154 SqFt
- Rooms
- 2 Beds + 2 Baths
Royal LePage Island Living (QU)
Nanaimo
$ 699,000
- Type
- Townhouse
- Size
- 1,313 SqFt
- Rooms
- 2 Beds + 2 Baths
Royal LePage Nanaimo Realty (NanIsHwyN)
Nanaimo
$ 915,000
- Type
- Townhouse
- Size
- 2,606 SqFt
- Rooms
- 3 Beds + 3 Baths
Royal LePage Nanaimo Realty (NanIsHwyN)
 Information should be deemed reliable but not guaranteed, all representations are approximate, and individual verification is recommended. Copyright ©2026 All rights reserved.
The trademarks REALTOR®, REALTORS® and the REALTOR® logo are controlled by The Canadian Real Estate Association (CREA) and identify real estate professionals who are members of CREA. The trademarks MLS®, Multiple Listing Service® and the associated logos are owned by CREA and identify the quality of services
Information should be deemed reliable but not guaranteed, all representations are approximate, and individual verification is recommended. Copyright ©2026 All rights reserved.
The trademarks REALTOR®, REALTORS® and the REALTOR® logo are controlled by The Canadian Real Estate Association (CREA) and identify real estate professionals who are members of CREA. The trademarks MLS®, Multiple Listing Service® and the associated logos are owned by CREA and identify the quality of services
 All information deemed reliable but not guaranteed. All properties are subject to prior sale, change or withdrawal. Neither listing broker(s) or information provider(s) shall be responsible for any typographical errors, misinformation, misprints and shall be held totally harmless. Listing(s) information is provided for consumer's personal, non-commercial use and may not be used for any purpose other than to identify prospective properties consumers may be interested in purchasing. The data relating