

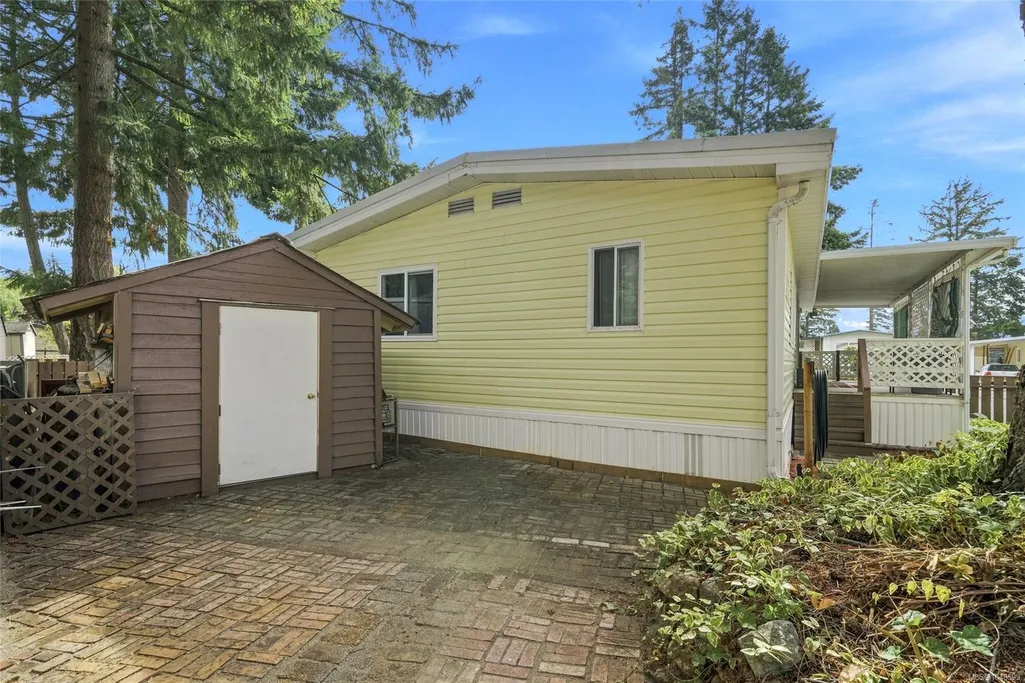
Address
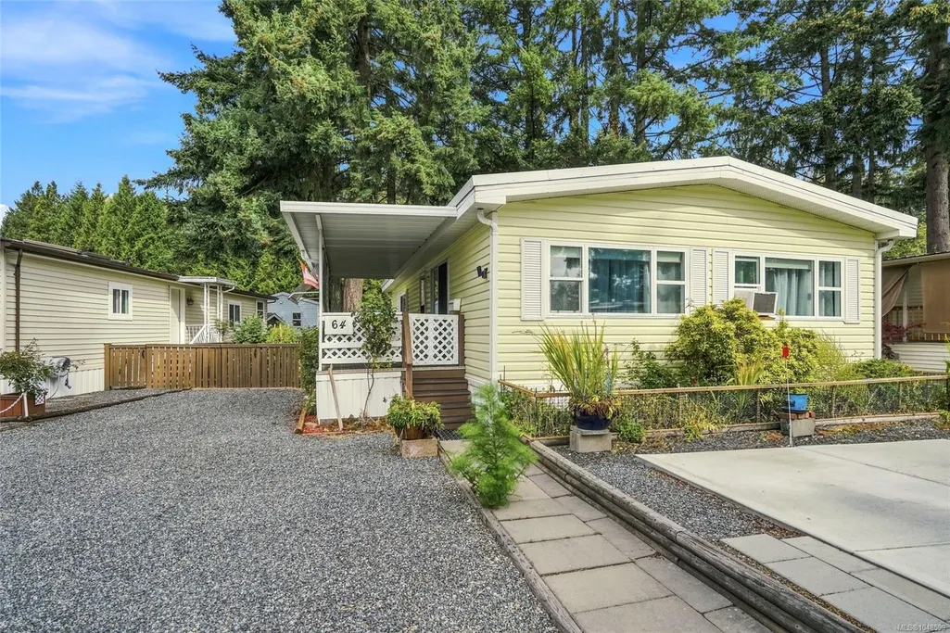
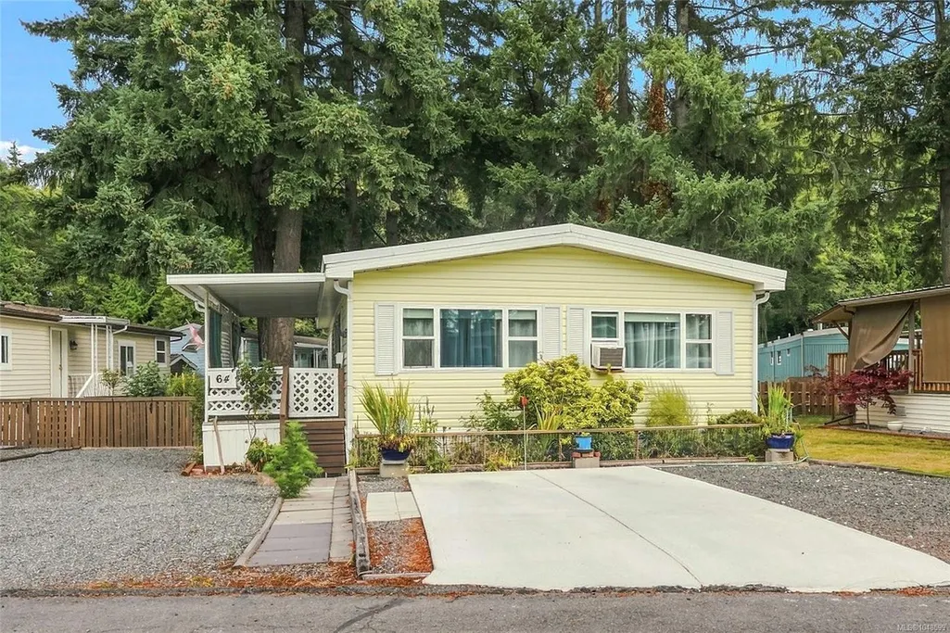
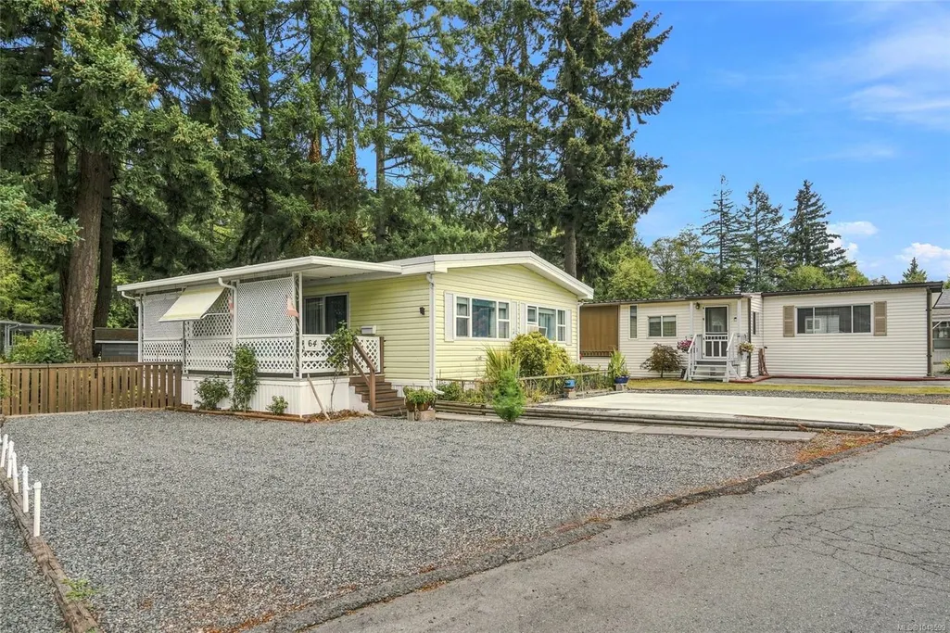
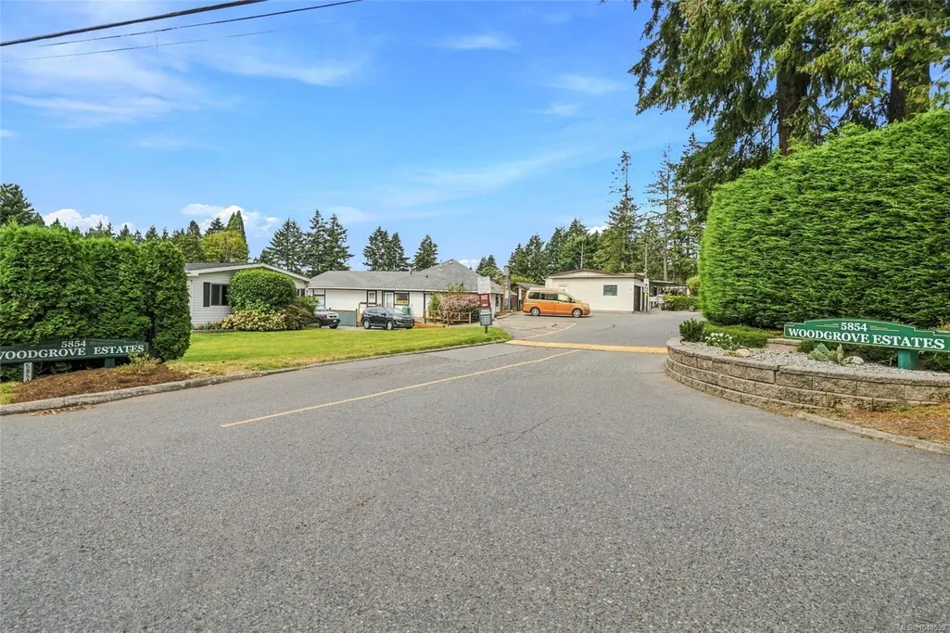
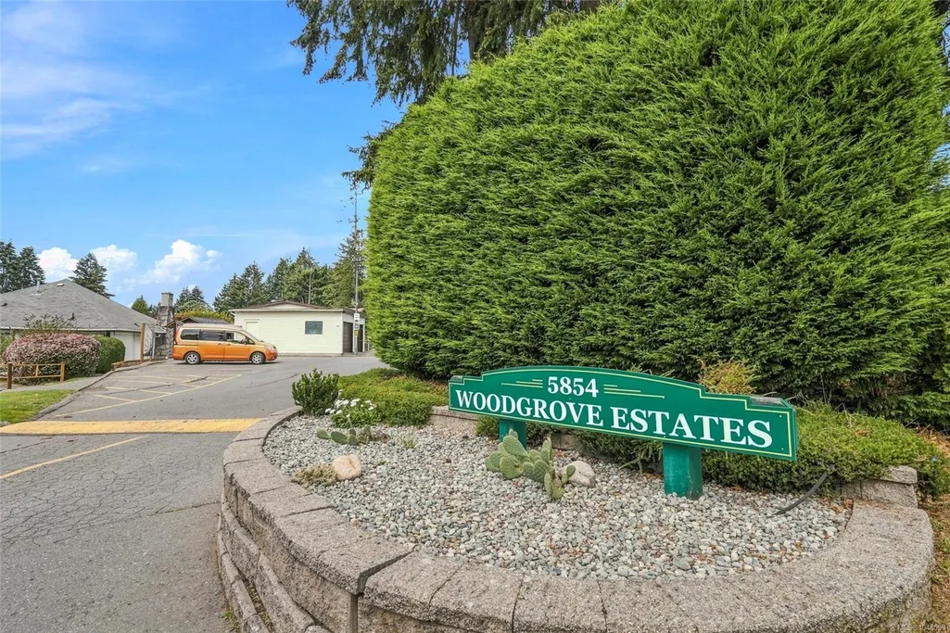
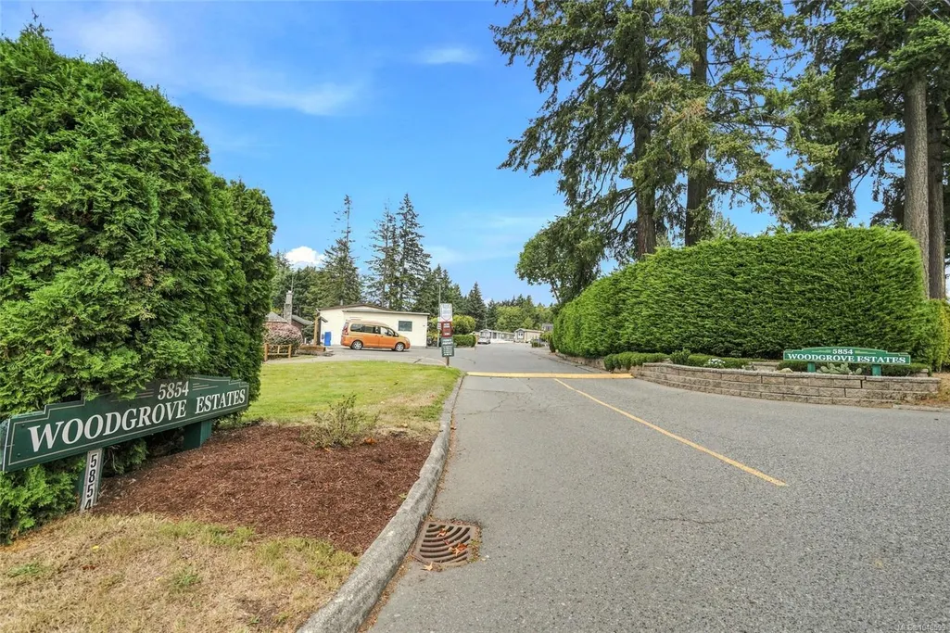
5854 Turner Rd # 64, Nanaimo, BC
Price
$ 335,900
Property Attributes
- MLS#1048599
- TypeManufactured
- Listing Status Active
- CityNanaimo
- AreaNanaimo
- NeighbourhoodNa Pleasant Valley
- Postal CodeV9T 2N6
- StyleManufactured Home
- Year Built1989
- Taxes$ 1852
- Price$ 335,900
- Bedrooms2
- Full Bathrooms2
- Half Bathrooms0
- Sqr Footage1072
Data Source:
Vancouver Island Real Estate Board (VIREB)
Property Description
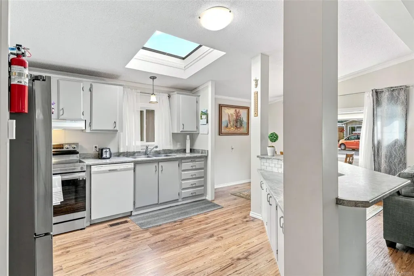
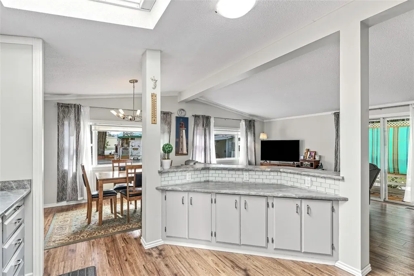
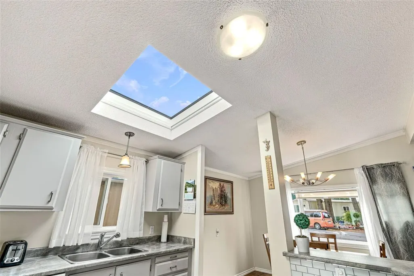
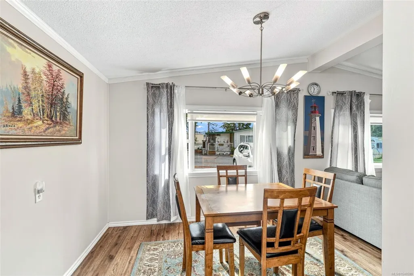
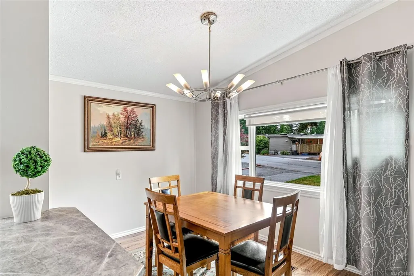
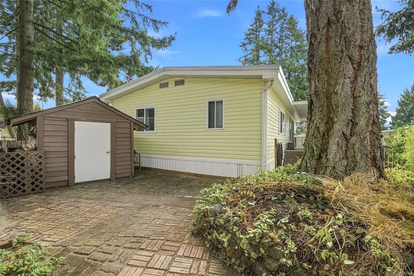
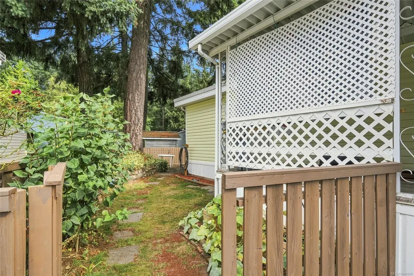
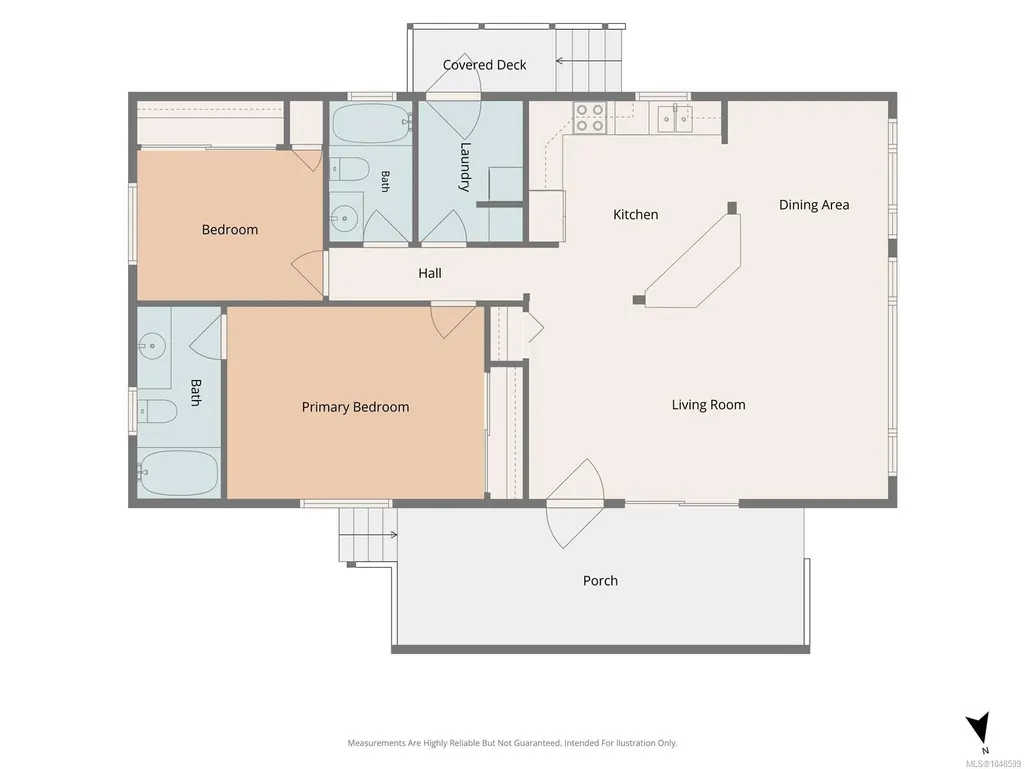
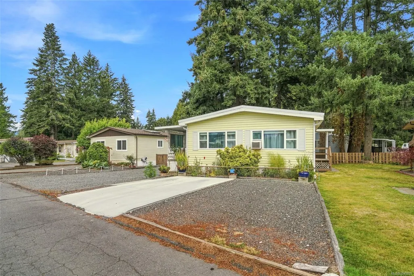
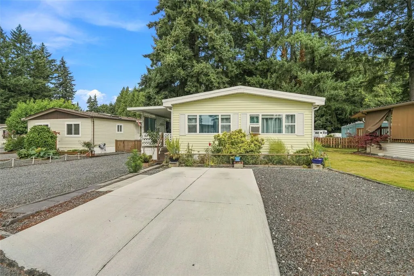
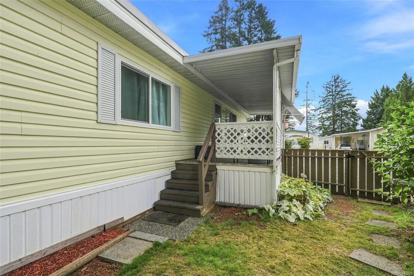
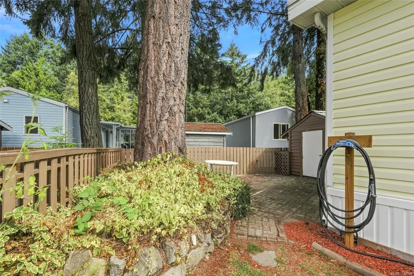
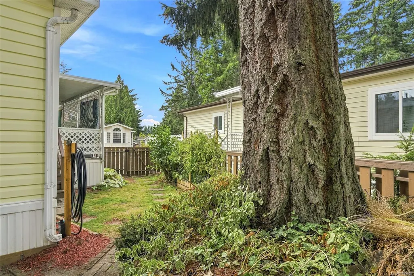
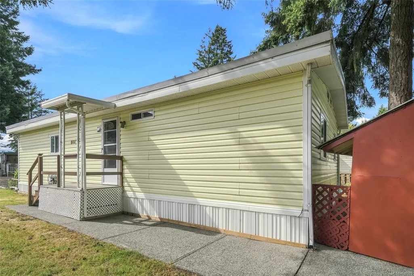
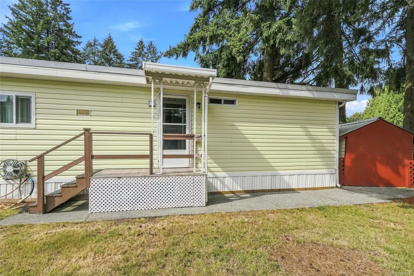
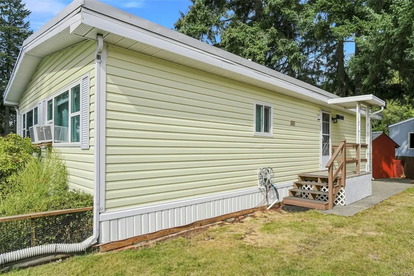
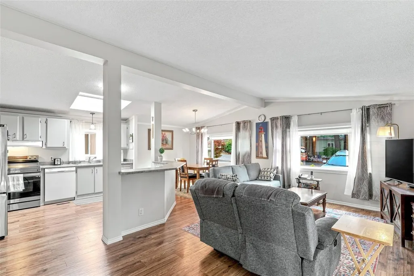
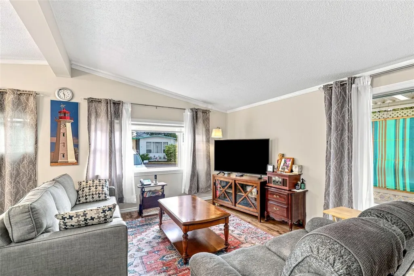
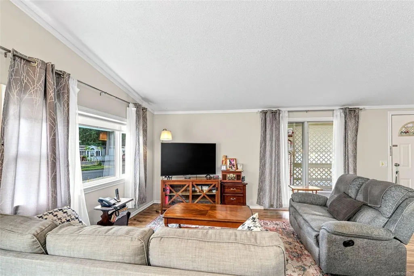
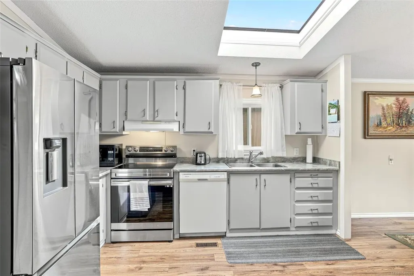
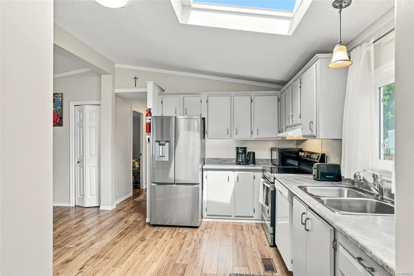
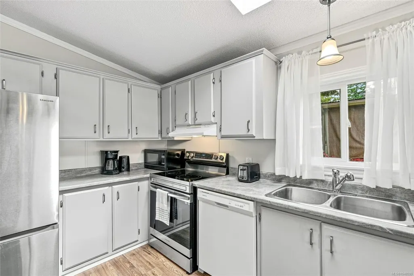
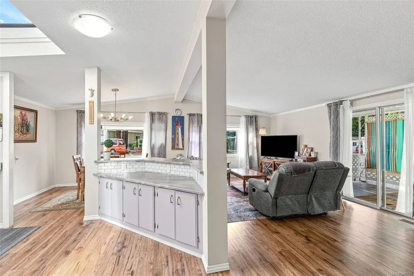
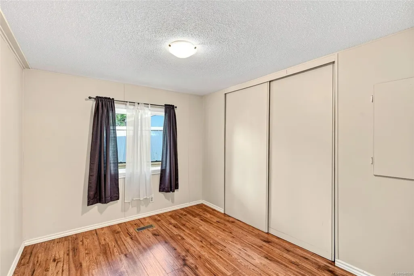
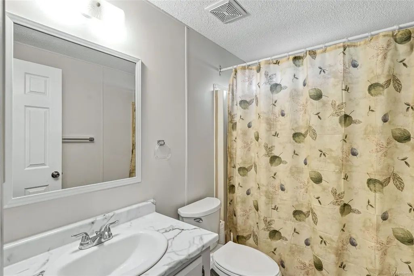
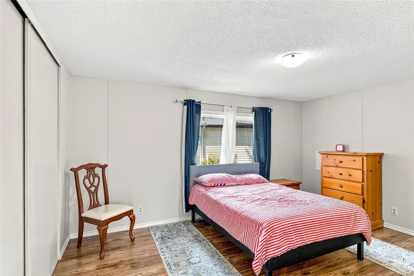
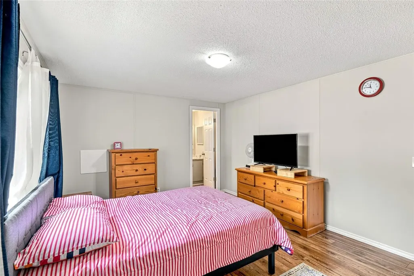
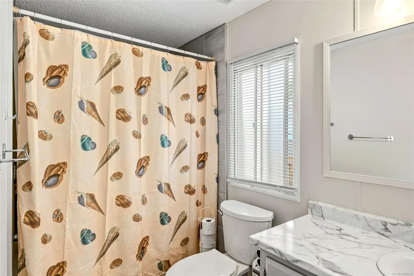
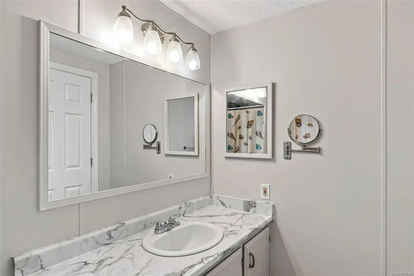
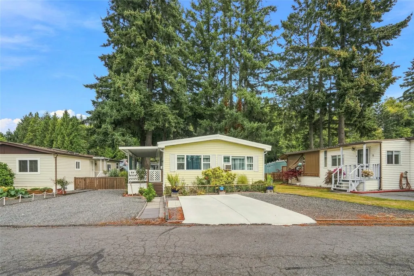
Updated maintained & refined, this home provides essential & classic comfort mixed with meticulous up keeping to culminate in a stunning display of what your next home can be. With a newer roof, windows, PEX plumbing, tie downs, skirting & insulation, and furnace this home has had the challenging parts taken care of. Grab the keys & settle in to your new home, enjoy your large yard space with multiple parking spaces, or step inside to a modern & bright kitchen featuring vaulted ceilings, refreshing white paint with modern grey cabinets, stunning floors & a skylight for natural brightness. This living space is bright, natural & inviting - take a breath in your large primary bedroom with ensuite, enjoy your office / extra space & unwind alongside your furry friend. This park permits pets (2 pets, some restrictions) & is nestled in a lovely 55+ community. Better seen in person, this home with a great updated living space & fantastic park / community is ready for it's next owner.
General Features
| Living Area | 1072.00 |
|---|---|
| Sewer | Sewer Connected |
| Heating | Electric,Forced Air |
| Cooling | Window Unit(s) |
| Roof | Asphalt Torch On |
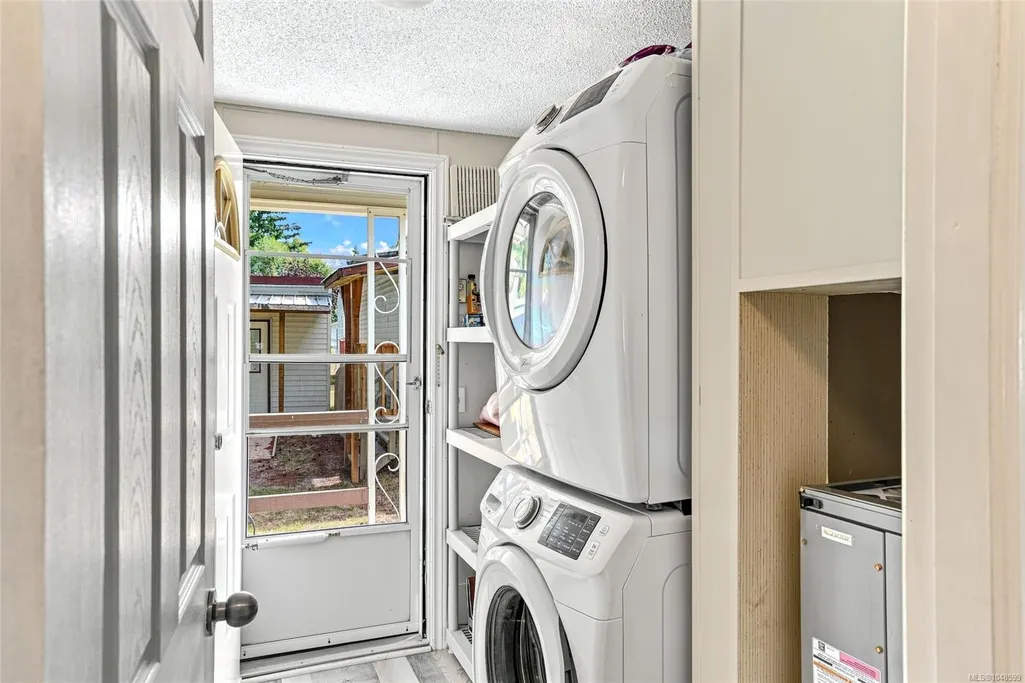
| Appliances | Dishwasher,Dryer,Microwave,Oven/Range Electric,Range Hood,Refrigerator,Washer |
| Pets Allowed | Aquariums,Birds,Cats,Dogs,Number Limit,Size Limit |
| Zoning | R12 |
| Assoc Fees | 670.00 |
| View | Mountain(s) |
| Property Subtype | Manufactured Home |
| Carport Spaces | 1 |
| Property Type | Residential |
| Parking Total | 3 |
| Construction Materials | Vinyl Siding |
| Association Fee Frequency | Monthly |
| Zoning Type | Residential |
| Bathrooms Count Main Level | 2 |
| Youngest Age Allowed | 55 |
| Pets Allowed Notes | Two (2) small pets per home. See park rules. |
| Ensuite 4 Piece Total | 1 |
Interior Features
| Interior Features | Dining Room,Dining/Living Combo,Vaulted Ceiling(s) |
|---|---|
| Basement | None |
| Flooring | Laminate,Vinyl |
| Total Kitchens | 1 |
| Window Features | Bay Window(s) |
| Laundry Features | In Unit |
| Living Area Third | 0.00 |
| Living Area Second | 0.00 |
| Living Area Other | 0.00 |
| Living Area Main | 1072.00 |
| Living Area Lower | 0.00 |
| Kitchens Count Main Level | 1 |
| Building Area Unfinished | 375.00 |
| Bedrooms Or Dens Total | 2 |
| Bedrooms Count Main Level | 2 |
| Bath 4 Piece Total | 1 |
Exterior Features
| Building Features | Transit Nearby |
|---|---|
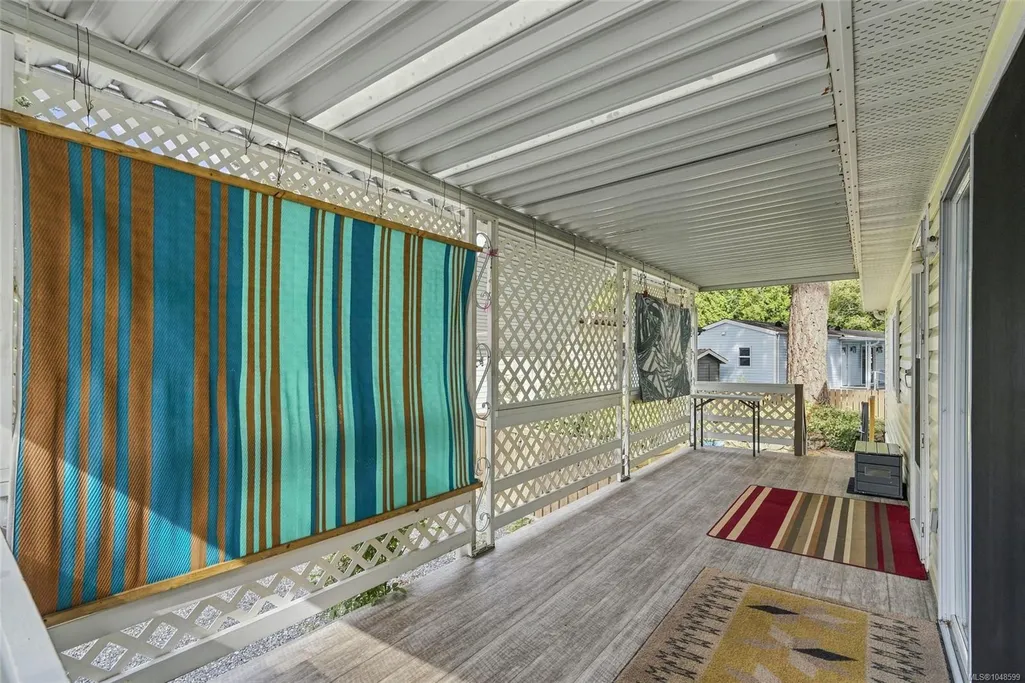
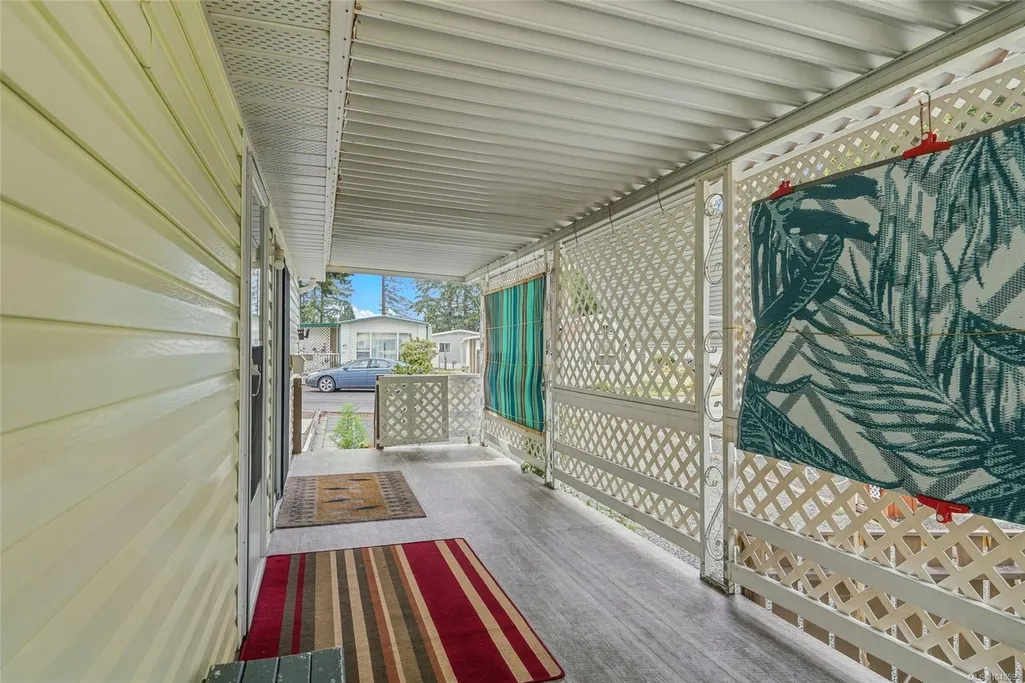
| Exterior Features | Balcony/Deck,Fencing: Full |
| Lot Features | Level,Private,Quiet Area,Shopping Nearby |
| Other Structures | Storage Shed |
| Water Source | Municipal |
| Parking Features | Carport,Guest,Open,RV Access/Parking |
| Foundation | Block |
| Building Area Total | 1447.00 |
| Lot Size Square Feet | 0.00 |
| Lot Size Acres | 0.00 |
| Carport YN | Yes |
| View YN | Yes |
Amenities
- Foreclosure
- Views
- Short Sale
- New Construction
- Adult 55+
- Lease To Own
- No Strata Fees
- Furnished
- Primary On Main
- Air Conditioning
- Seller Finance
- Green
- Fixer Upper
- Horse
- Golf
- Fireplace
- Deck
- Garage
- Basement
- Pool
Property vs Manufactured Average in V9T 2N6
Price
Taxes
Year Built
Visits
In The Neighbourhood
Just Listed
Nanaimo
$ 429,900
- Type
- Manufactured
- Size
- 1,360 SqFt
- Rooms
- 2 Beds + 2 Baths
460 Realty Inc. (NA)
Open House
Nanaimo
$ 339,900
- Type
- Manufactured
- Size
- 1,183 SqFt
- Rooms
- 2 Beds + 2 Baths
REMAX Professionals (NA)
Nanaimo
$ 207,500
- Type
- Manufactured
- Size
- 804 SqFt
- Rooms
- 2 Beds + 2 Baths
Sutton Group-West Coast Realty (Nan)
Nanaimo
$ 359,900
- Type
- Manufactured
- Size
- 1,345 SqFt
- Rooms
- 2 Beds + 2 Baths
Royal LePage Nanaimo Realty (NanIsHwyN)
 Information should be deemed reliable but not guaranteed, all representations are approximate, and individual verification is recommended. Copyright ©2026 All rights reserved.
The trademarks REALTOR®, REALTORS® and the REALTOR® logo are controlled by The Canadian Real Estate Association (CREA) and identify real estate professionals who are members of CREA. The trademarks MLS®, Multiple Listing Service® and the associated logos are owned by CREA and identify the quality of services
Information should be deemed reliable but not guaranteed, all representations are approximate, and individual verification is recommended. Copyright ©2026 All rights reserved.
The trademarks REALTOR®, REALTORS® and the REALTOR® logo are controlled by The Canadian Real Estate Association (CREA) and identify real estate professionals who are members of CREA. The trademarks MLS®, Multiple Listing Service® and the associated logos are owned by CREA and identify the quality of services
 All information deemed reliable but not guaranteed. All properties are subject to prior sale, change or withdrawal. Neither listing broker(s) or information provider(s) shall be responsible for any typographical errors, misinformation, misprints and shall be held totally harmless. Listing(s) information is provided for consumer's personal, non-commercial use and may not be used for any purpose other than to identify prospective properties consumers may be interested in purchasing. The data relating