

Address
5889 Turner Rd, Nanaimo, BC
Price
$ 609,800
Property Attributes
- MLS#1042077
- TypeSingle Family
- Listing Status Active
- CityNanaimo
- AreaNanaimo
- NeighbourhoodNa Pleasant Valley
- Postal CodeV9T 2N5
- StyleSingle Family Detached
- Year Built1986
- Taxes$ 4263
- Price$ 609,800
- Bedrooms3
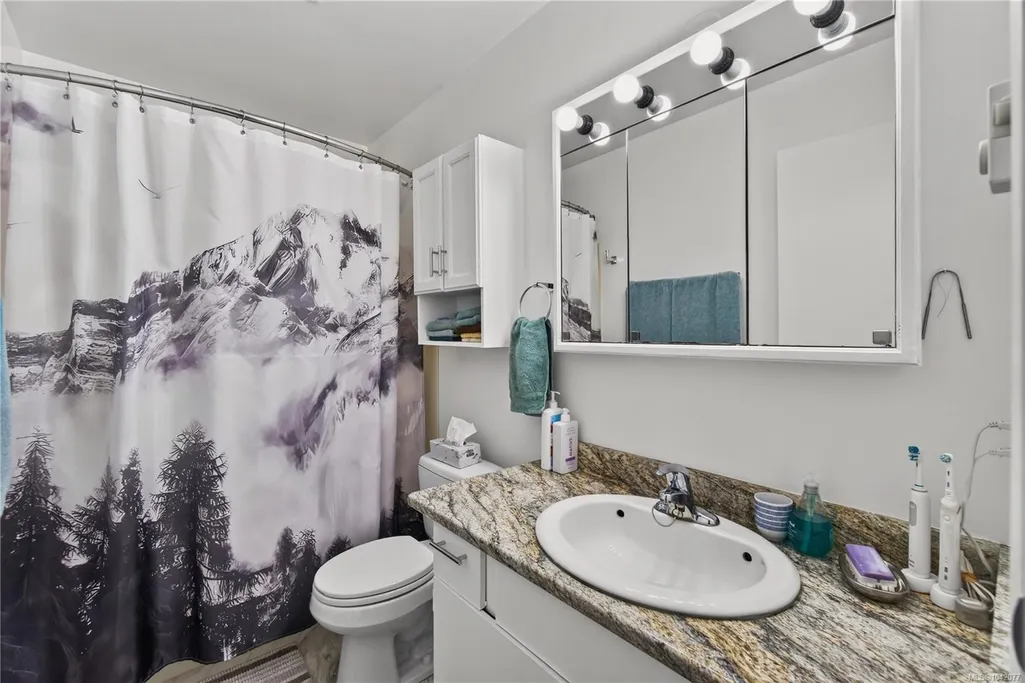
- Full Bathrooms1
- Half Bathrooms0
- Sqr Footage1324
- Lot Size0.17 Acres
Data Source:
Vancouver Island Real Estate Board (VIREB)
Property Description
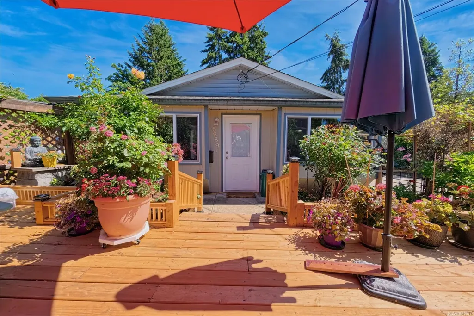
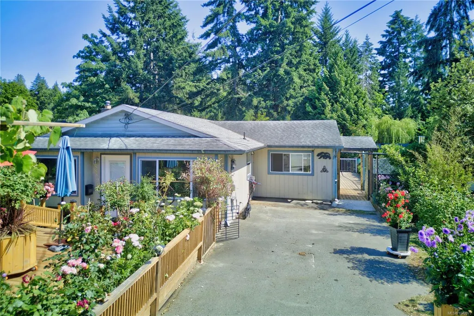
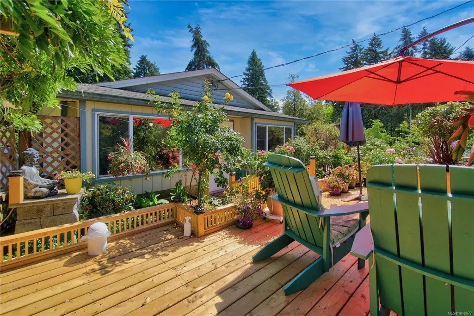
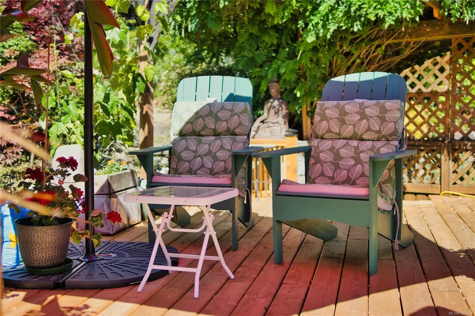
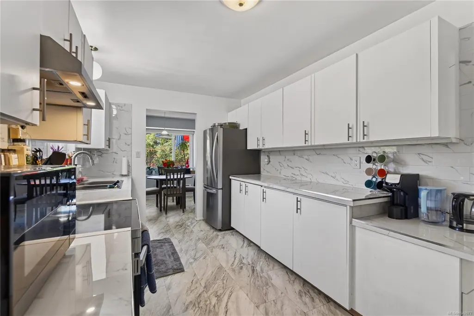
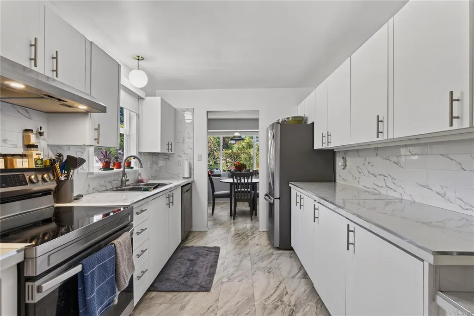
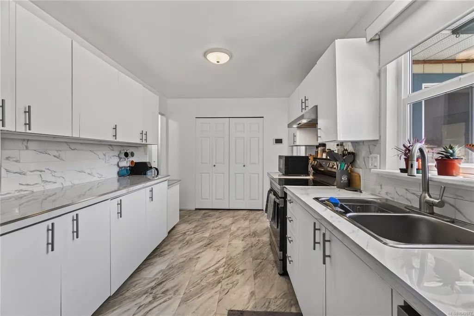
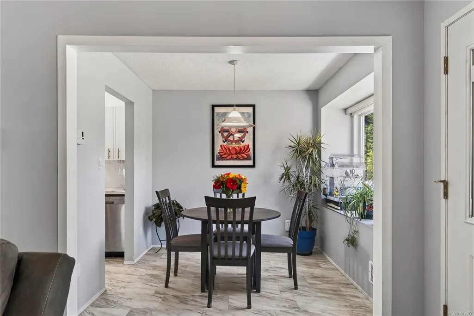
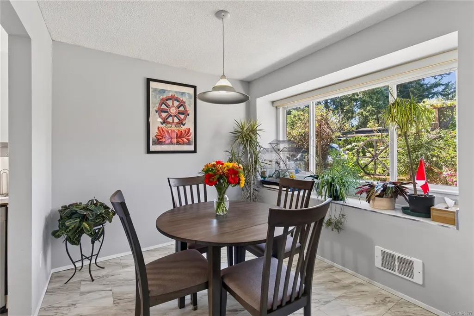
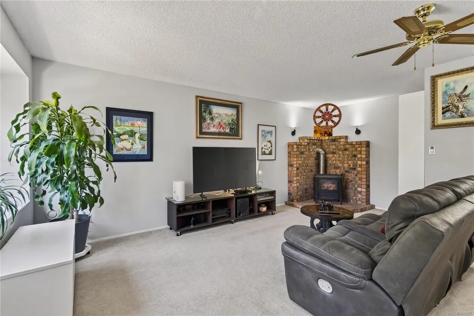
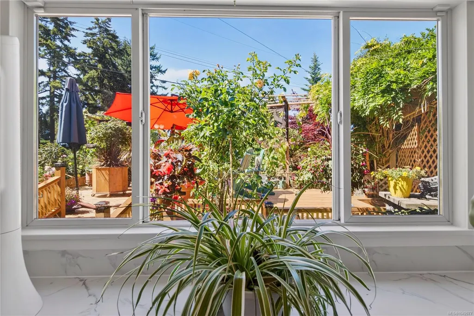
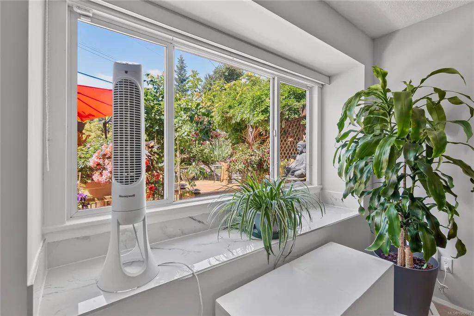
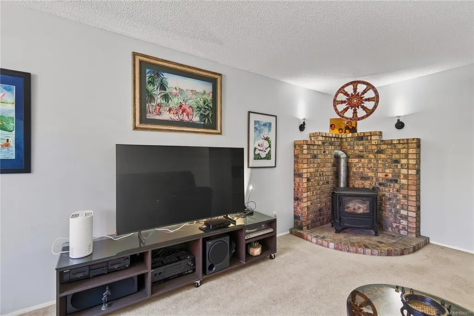
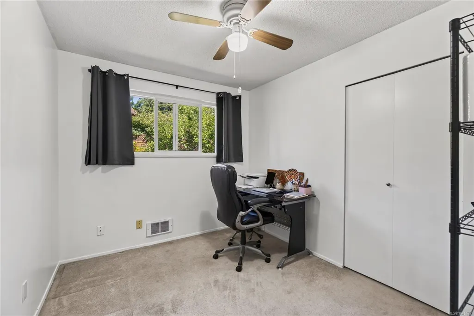
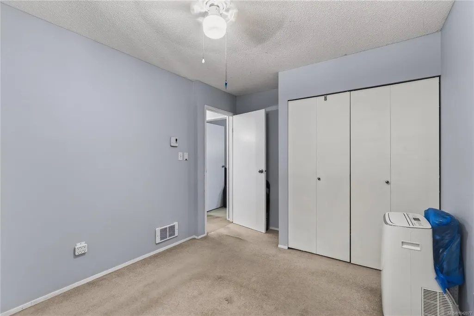
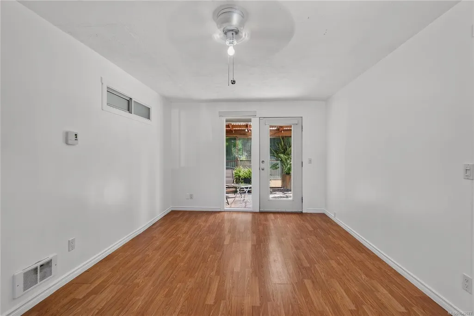
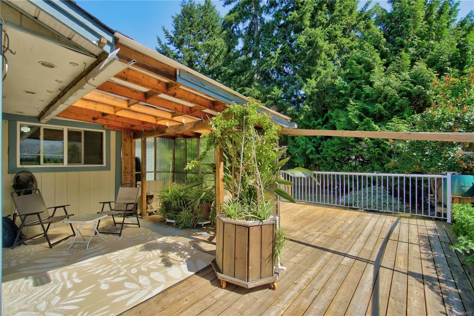
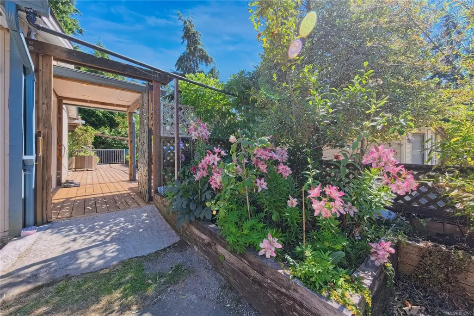
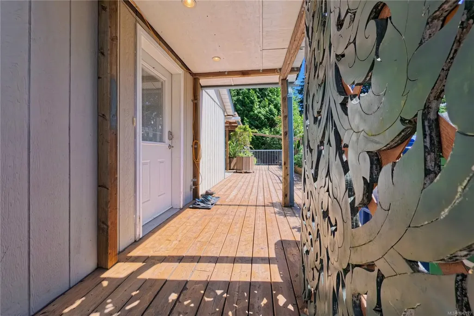
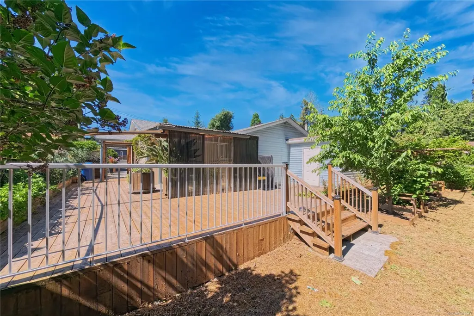
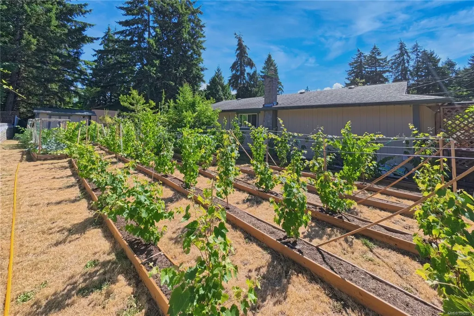
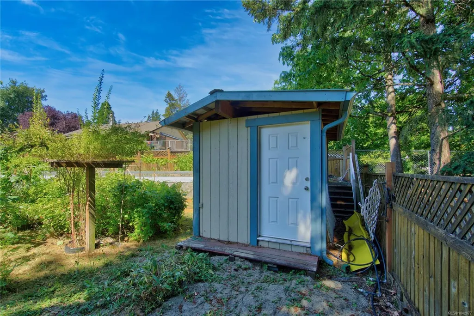
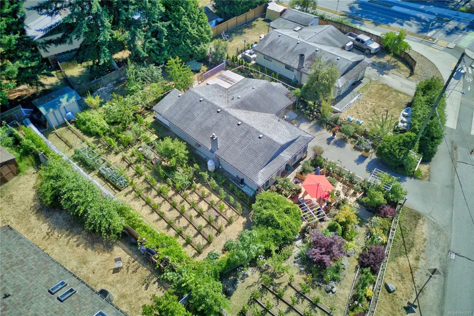
Tucked into a great North Nanaimo location close to cafés, schools, shopping, and everyday essentials, this property offers the feeling of a private retreat without leaving the city. This charming rancher is surrounded by mature trees, flowers, garden beds, and layered landscaping that create a peaceful oasis from the moment you arrive. Multiple patio spaces invite you to enjoy the outdoors throughout the day, whether it’s morning coffee, an afternoon in the garden, or a quiet evening tucked beneath the trees. Inside, the home offers an easy single-level layout with three bedrooms, one bathroom, a bright kitchen, and a cozy living room anchored by a cozy fireplace. An additional space off the kitchen adds flexibility for dining, a reading nook, creative studio, or home office. A storage shed provides room for garden tools and outdoor supplies. A warm, private sanctuary in the heart of convenience. Measurements are approximate; verify if important.
General Features
| Living Area | 1324.00 |
|---|---|
| Sewer | Sewer Connected |
| Heating | Baseboard,Electric |
| Cooling | None |
| Roof | Asphalt Shingle |
| Pets Allowed | Aquariums,Birds,Caged Mammals,Cats,Dogs |
| Zoning | R3 |
| Property Subtype | Single Family Detached |
| Accessibility Features | Wheelchair Friendly |
| Carport Spaces | 1 |
| Property Type | Residential |
| Parking Total | 2 |
| Construction Materials | Insulation: Ceiling,Insulation: Walls,Vinyl Siding |
| Zoning Type | Residential |
Interior Features
| Basement | None |
|---|---|
| Flooring | Basement Slab,Carpet |
| Fireplace Features | Gas,Living Room,Propane |
| Fireplaces Total | 1 |
| Total Kitchens | 1 |
| Fireplace | Yes |
| Levels In Unit | 2 |
| Window Features | Insulated Windows |
| Laundry Features | In Unit |
| Living Area Third | 0.00 |
| Living Area Second | 0.00 |
| Living Area Other | 0.00 |
| Living Area Main | 1320.00 |
| Living Area Lower | 0.00 |
| Kitchens Count Main Level | 1 |
| Building Area Unfinished | 0.00 |
| Bedrooms Or Dens Total | 3 |
| Bedrooms Count Main Level | 3 |
| Bathrooms Count Other Level | 1 |
| Bath 4 Piece Total | 1 |
Exterior Features
| Exterior Features | Garden |
|---|---|
| Water Source | Municipal |
| Parking Features | Carport,Driveway,Other |
| Foundation | Slab |
| Building Area Total | 1324.00 |
| Lot Size Square Feet | 7251.00 |
| Lot Size Acres | 0.17 |
| Carport YN | Yes |
| Driveway YN | Yes |
Amenities
- Foreclosure
- Views
- Short Sale
- New Construction
- Adult 55+
- Lease To Own
- No Strata Fees
- Furnished
- Primary On Main
- Air Conditioning
- Seller Finance
- Green
- Fixer Upper
- Horse
- Golf
- Fireplace
- Deck
- Garage
- Basement
- Pool
Property vs Single Family Average in V9T 2N5
Price
Year Built
Visits
In The Neighbourhood
Just Listed
Nanaimo
$ 839,900
- Type
- Single Family
- Size
- 2,326 SqFt
- Rooms
- 4 Beds + 3 Baths
REMAX Professionals (NA)
Nanaimo
$ 629,000
- Type
- Single Family
- Size
- 1,557 SqFt
- Rooms
- 3 Beds + 3 Baths
REMAX Professionals (NA)
Nanaimo
$ 750,000
- Type
- Single Family
- Size
- 2,086 SqFt
- Rooms
- 4 Beds + 3 Baths
REMAX Professionals (NA)
Nanaimo
$ 675,000
- Type
- Single Family
- Size
- 1,624 SqFt
- Rooms
- 3 Beds + 3 Baths
Royal LePage Nanaimo Realty (NanIsHwyN)
Nanaimo
$ 924,900
- Type
- Single Family
- Size
- 2,370 SqFt
- Rooms
- 4 Beds + 3 Baths
REMAX Professionals (NA)
Nanaimo
$ 878,800
- Type
- Single Family
- Size
- 2,310 SqFt
- Rooms
- 5 Beds + 3 Baths
REMAX Professionals (NA)
 Information should be deemed reliable but not guaranteed, all representations are approximate, and individual verification is recommended. Copyright ©2026 All rights reserved.
The trademarks REALTOR®, REALTORS® and the REALTOR® logo are controlled by The Canadian Real Estate Association (CREA) and identify real estate professionals who are members of CREA. The trademarks MLS®, Multiple Listing Service® and the associated logos are owned by CREA and identify the quality of services
Information should be deemed reliable but not guaranteed, all representations are approximate, and individual verification is recommended. Copyright ©2026 All rights reserved.
The trademarks REALTOR®, REALTORS® and the REALTOR® logo are controlled by The Canadian Real Estate Association (CREA) and identify real estate professionals who are members of CREA. The trademarks MLS®, Multiple Listing Service® and the associated logos are owned by CREA and identify the quality of services
 All information deemed reliable but not guaranteed. All properties are subject to prior sale, change or withdrawal. Neither listing broker(s) or information provider(s) shall be responsible for any typographical errors, misinformation, misprints and shall be held totally harmless. Listing(s) information is provided for consumer's personal, non-commercial use and may not be used for any purpose other than to identify prospective properties consumers may be interested in purchasing. The data relating