
Address
1671 Fawcett Rd, Nanaimo, BC
Price
$ 1,199,000
Property Attributes
- MLS#1042340
- TypeSingle Family
- Listing Status Active
- CityNanaimo
- AreaNanaimo
- NeighbourhoodNa Cedar
- Postal CodeV9X 1P2
- StyleWest Coast
- Year Built1978
- Taxes$ 3978
- Price$ 1,199,000
- Bedrooms3
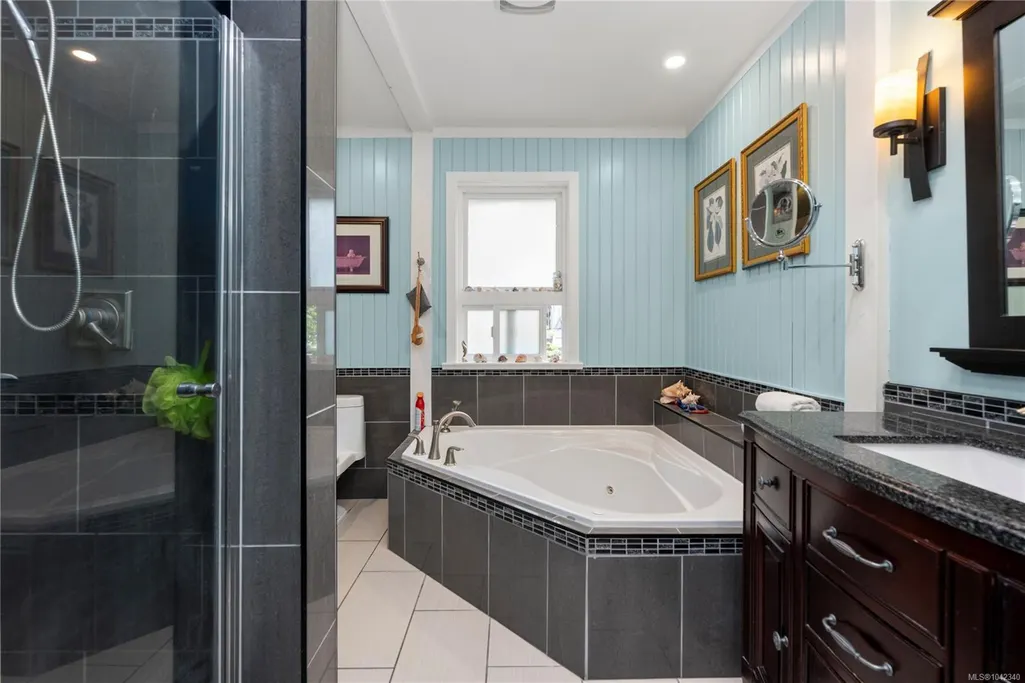
- Full Bathrooms2
- Half Bathrooms0
- Sqr Footage2678
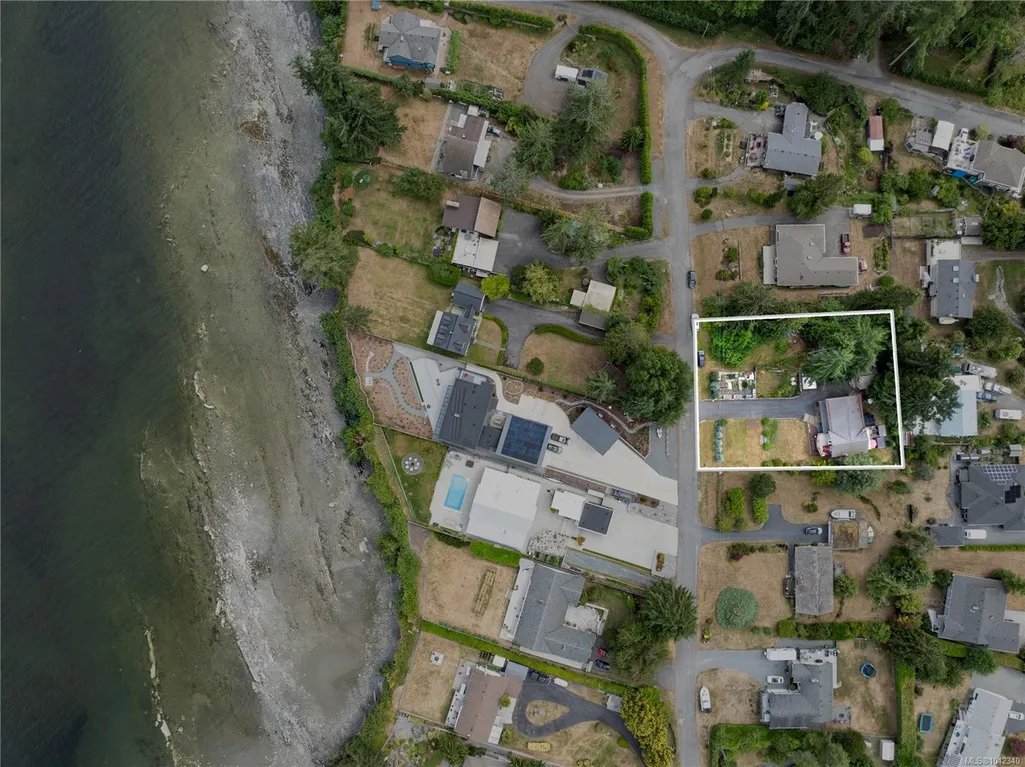
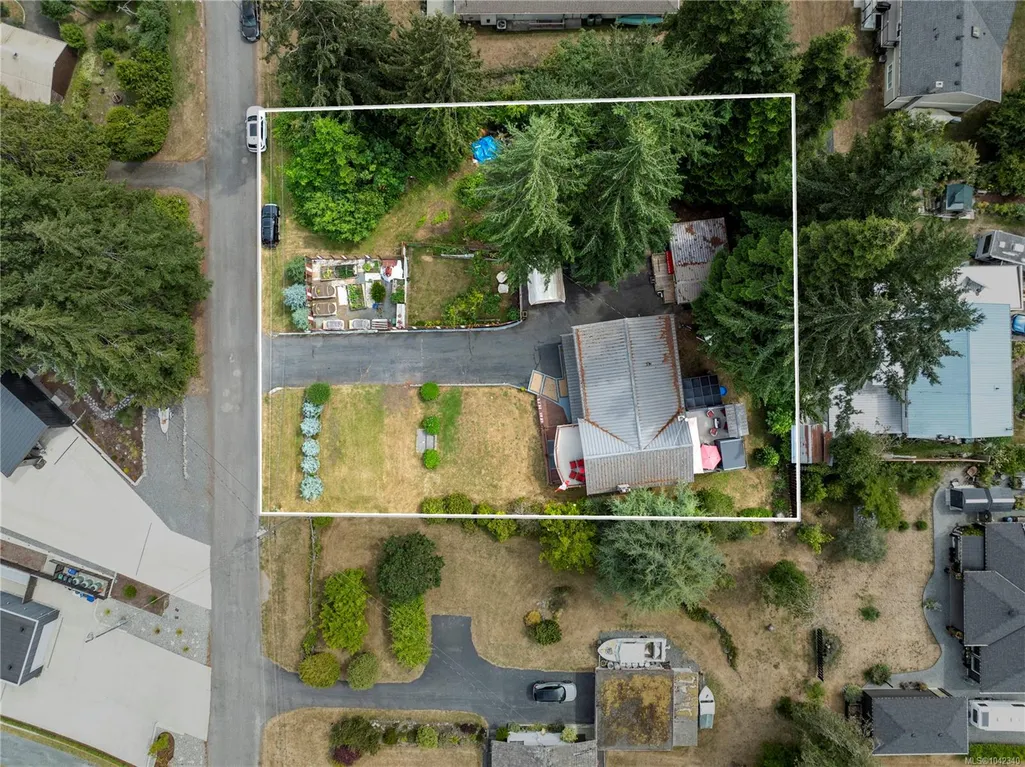
- Lot Size0.54 Acres
Data Source:
Vancouver Island Real Estate Board (VIREB)
Property Description
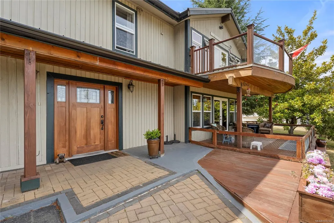
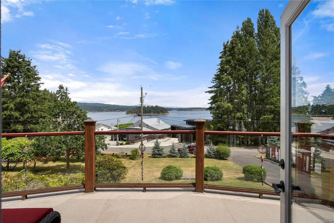
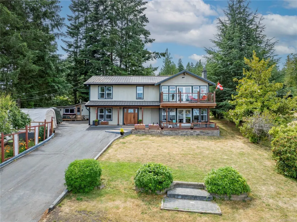
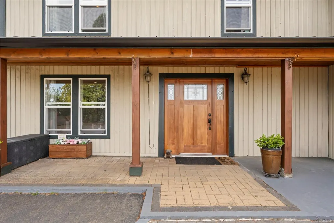
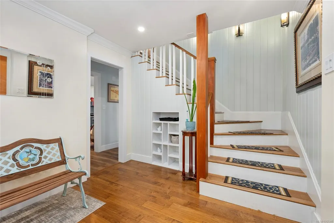
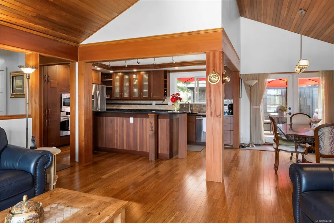
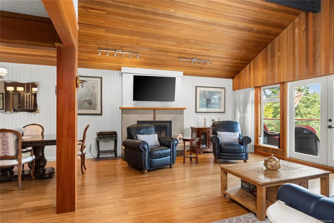
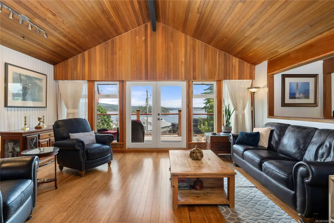
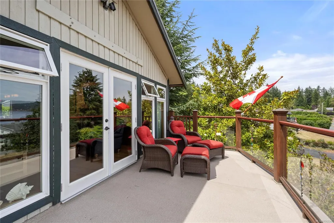
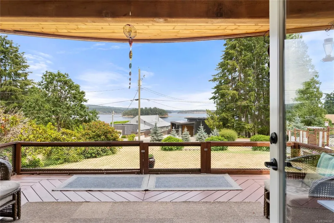
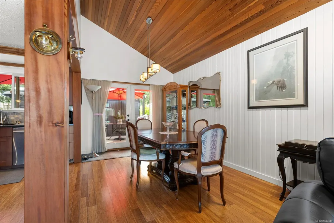
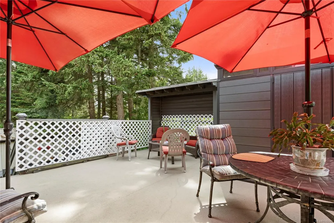
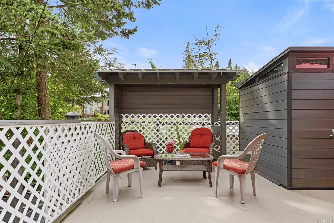
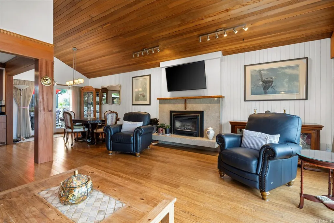
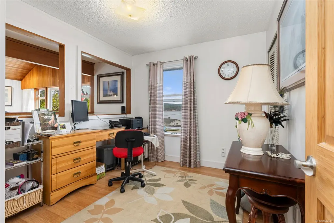
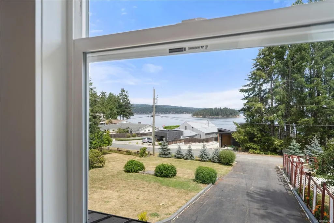
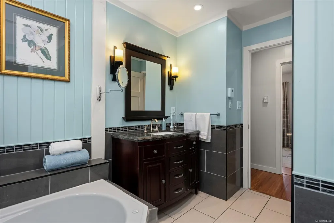
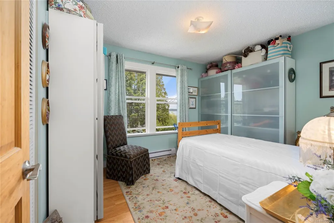
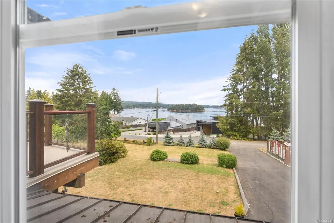
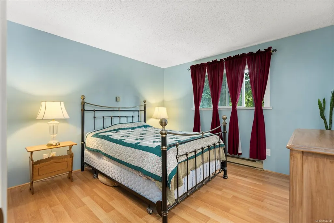
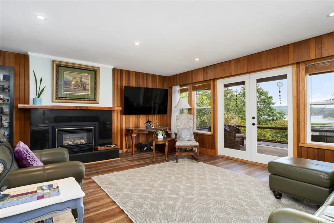
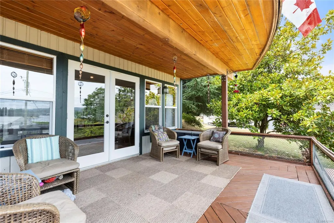
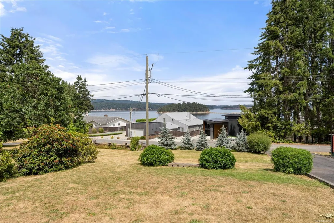
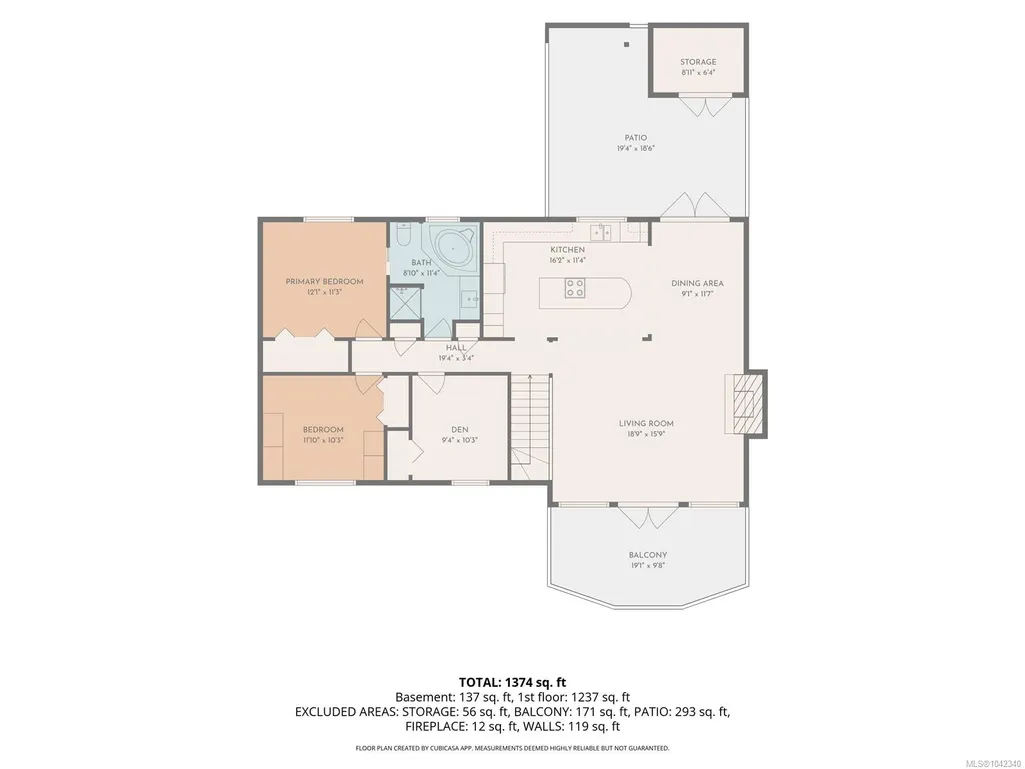
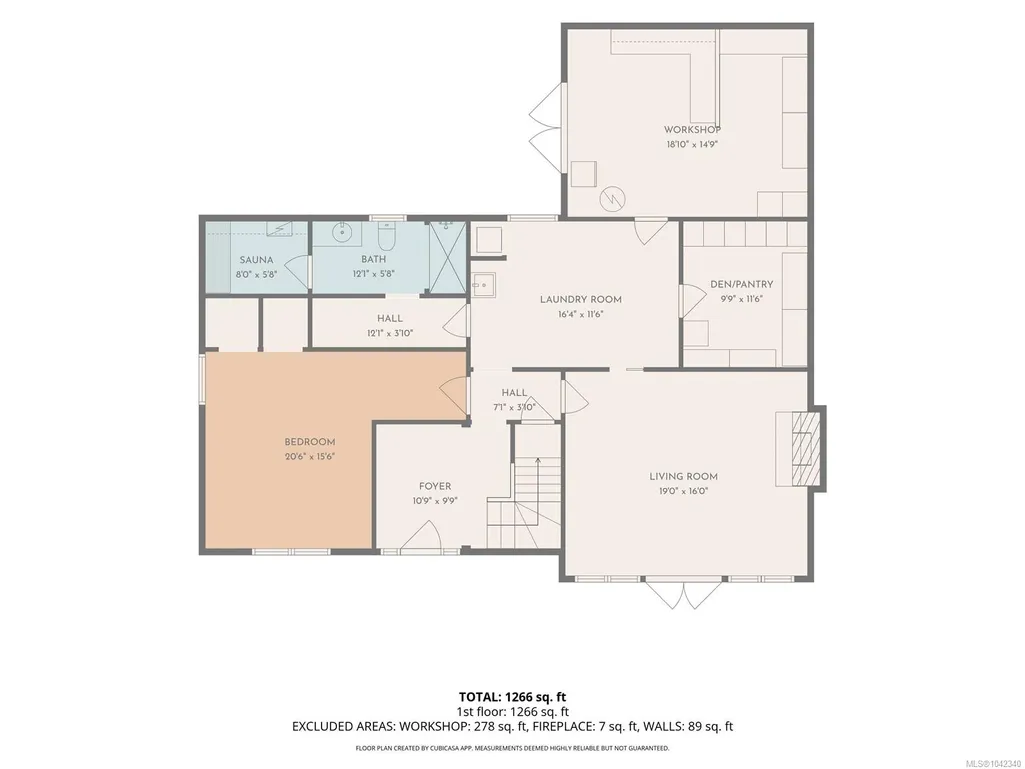
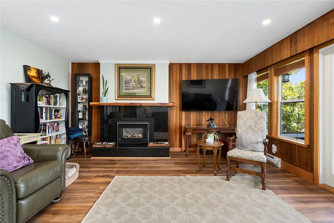
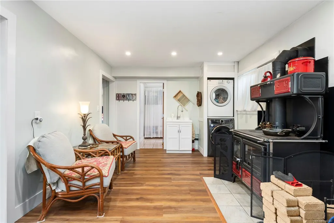
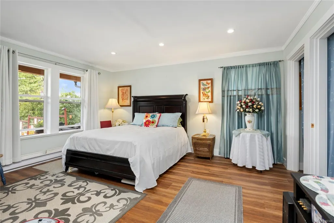
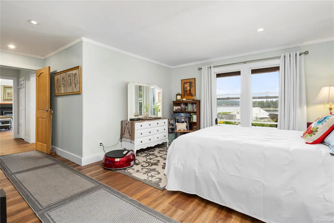
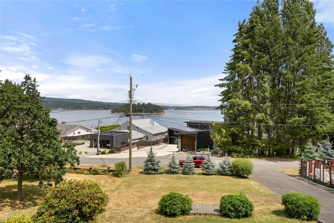
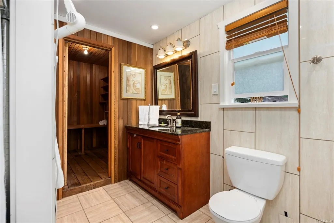
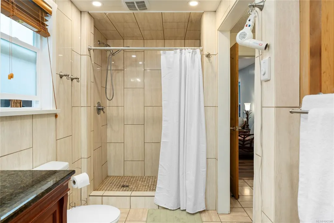
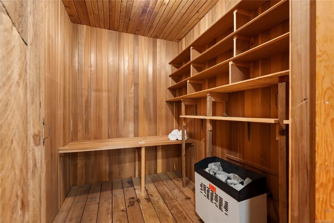
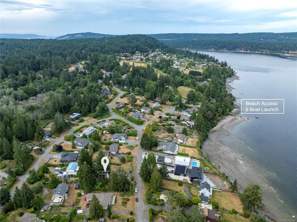
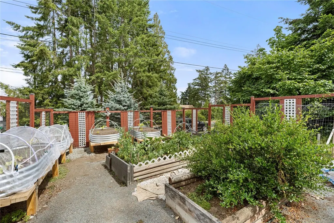
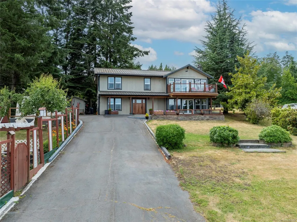
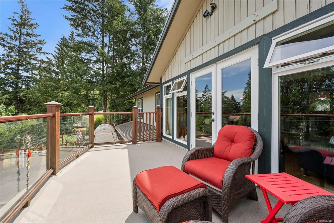
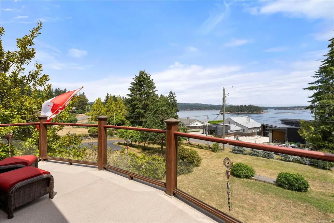
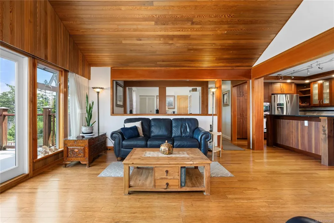
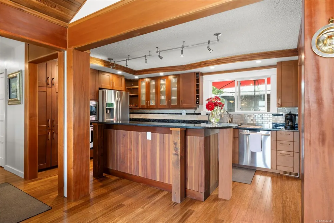
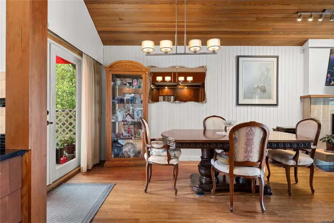
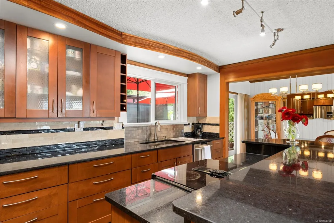
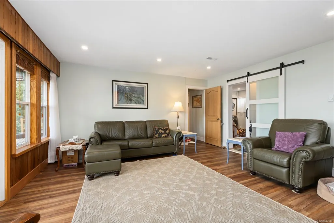
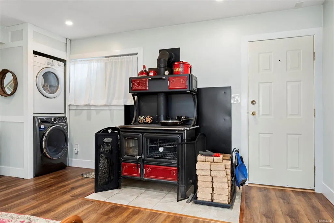
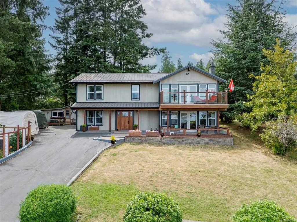
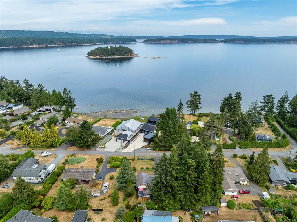
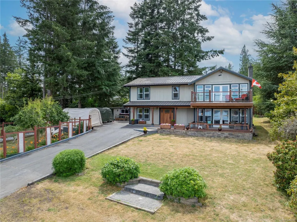
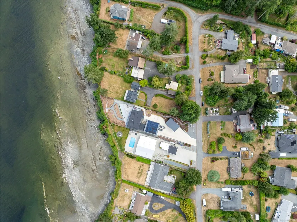
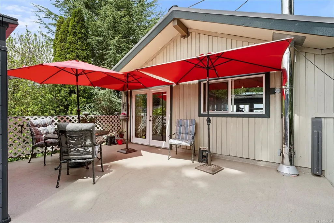
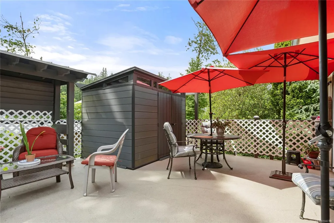
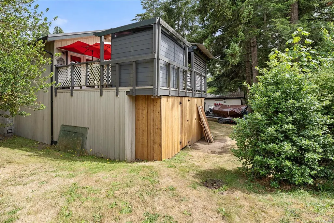
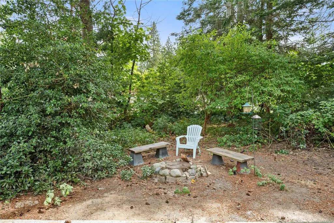
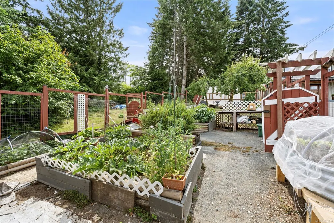
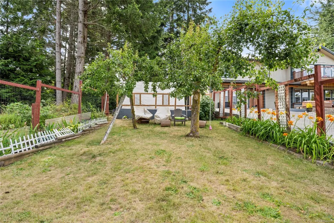
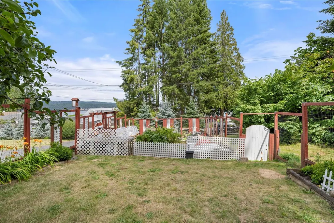
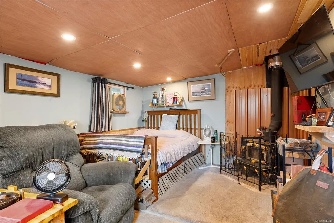
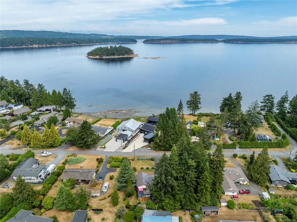
Welcome to your own West Coast retreat, tucked away on a private .54 acre steps from the ocean, the kind of place where life naturally slows down. Wake up to the sound of the waves, watch eagles, and keep an eye out for passing wildlife. Inside it is welcoming with vaulted ceilings, while the woodstove adds both comfort and practicality. Three bedrooms, two bathrooms, and two den spaces, room for family, guests, or a quiet home office. After working in the garden, unwind in your private sauna before settling onto the deck to watch the sun dance across the water. The gardens are ready for your vegetables, or flowers, offering plenty of space to grow and enjoy the outdoors. Whether you're looking for a full-time home or a peaceful coastal getaway, this property offers something that's becoming harder to find, privacy, nature, and a genuine sense of calm. If you've been dreaming of a place where the ocean is part of your everyday life, you'll feel right at home. Msrmts aprox.
General Features
| Living Area | 2678.00 |
|---|---|
| Sewer | Septic System |
| Heating | Baseboard,Electric,Radiant Floor,Wood |
| Cooling | None |
| Roof | Metal |
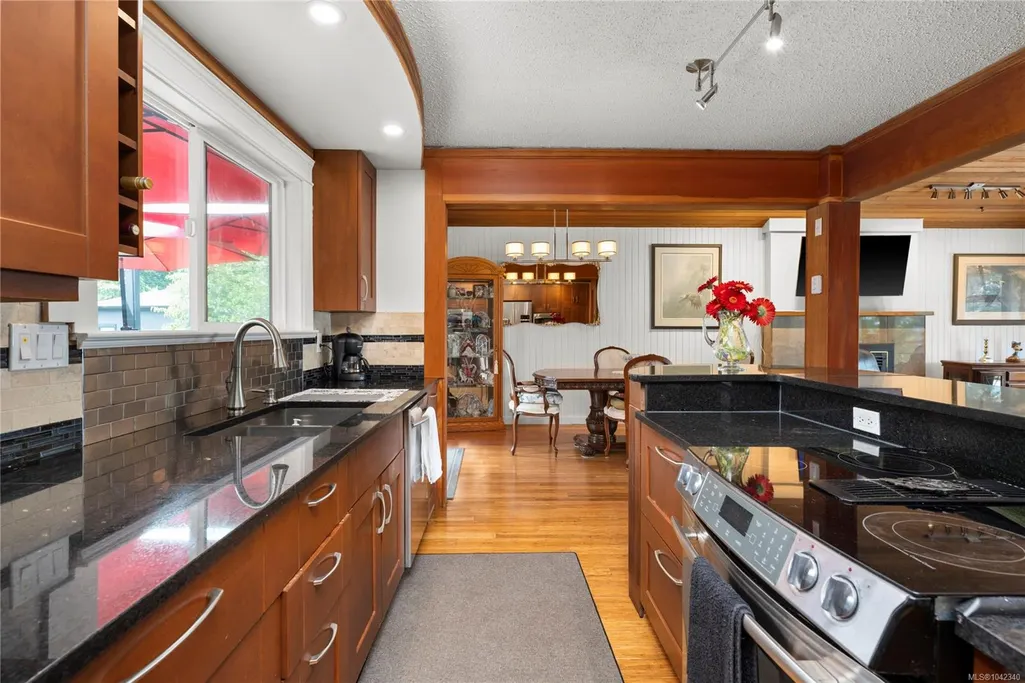
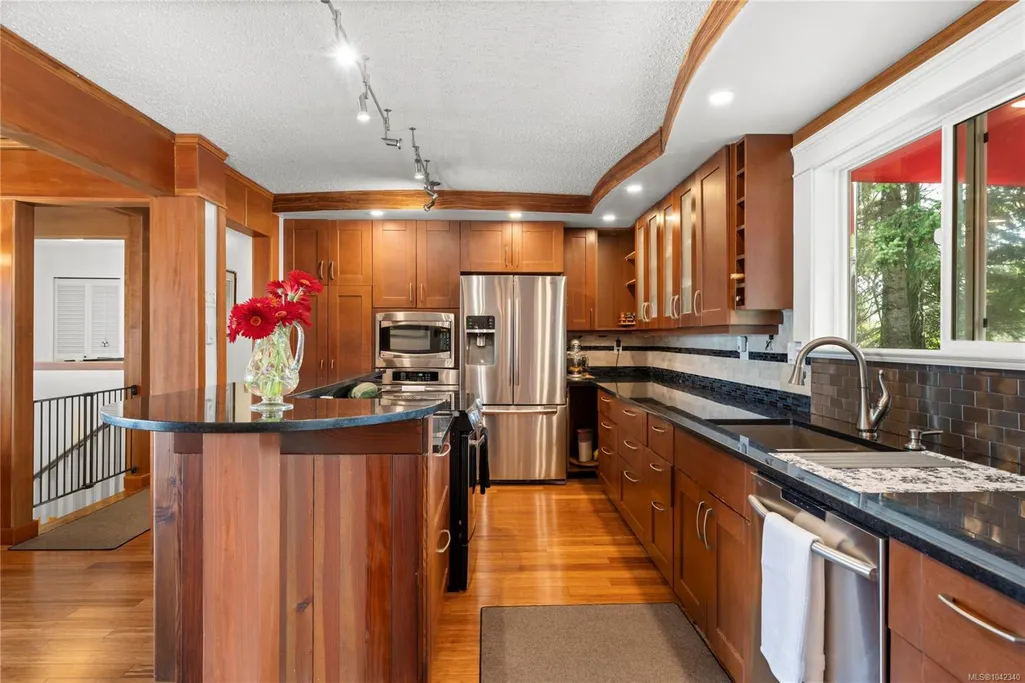
| Appliances | Dishwasher,Dryer,Microwave,Oven/Range Electric,Range Hood,Refrigerator,Washer |
| Pets Allowed | Aquariums,Birds,Caged Mammals,Cats,Dogs |
| Zoning | RS2M |
| Architectural Style | West Coast |
| View | Ocean |
| Property Subtype | Single Family Detached |
| Property Type | Residential |
| Parking Total | 4 |
| Construction Materials | Insulation: Ceiling,Insulation: Walls,Wood |
| Zoning Type | Residential |
| Bathrooms Count Main Level | 1 |
| Ensuite 4 Piece Total | 1 |
Interior Features
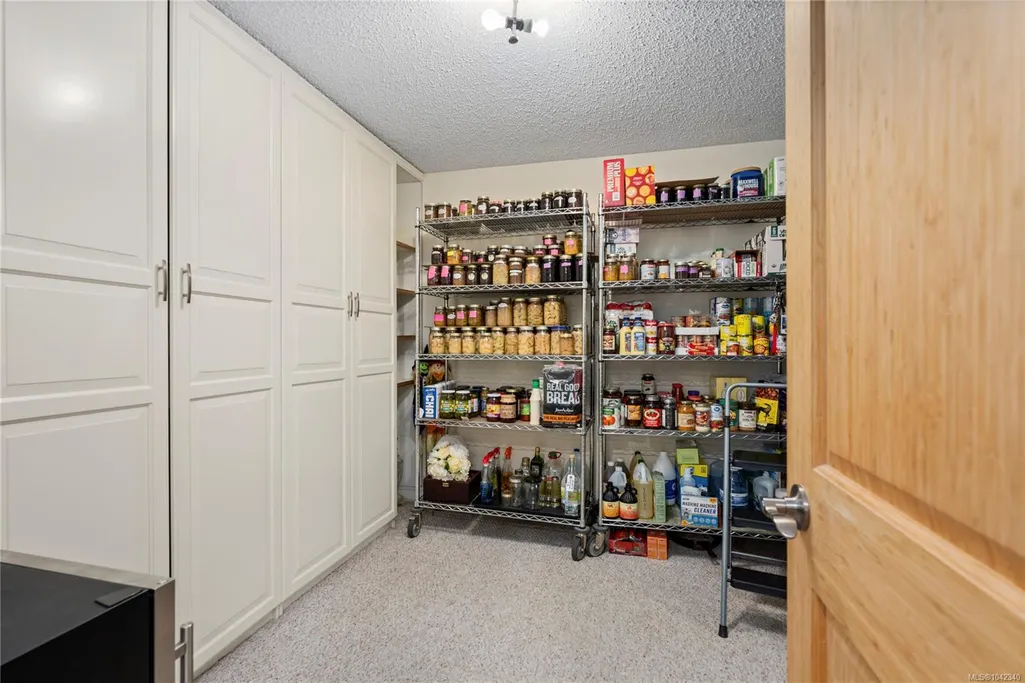
| Interior Features | Dining Room,Eating Area,French Doors,Sauna,Storage,Vaulted Ceiling(s),Workshop |
|---|---|
| Basement | Finished,Full,Walk-Out Access |
| Flooring | Mixed |
| Basement Y/N | Yes |
| Fireplace Features | Propane,Wood Stove |
| Fireplaces Total | 2 |
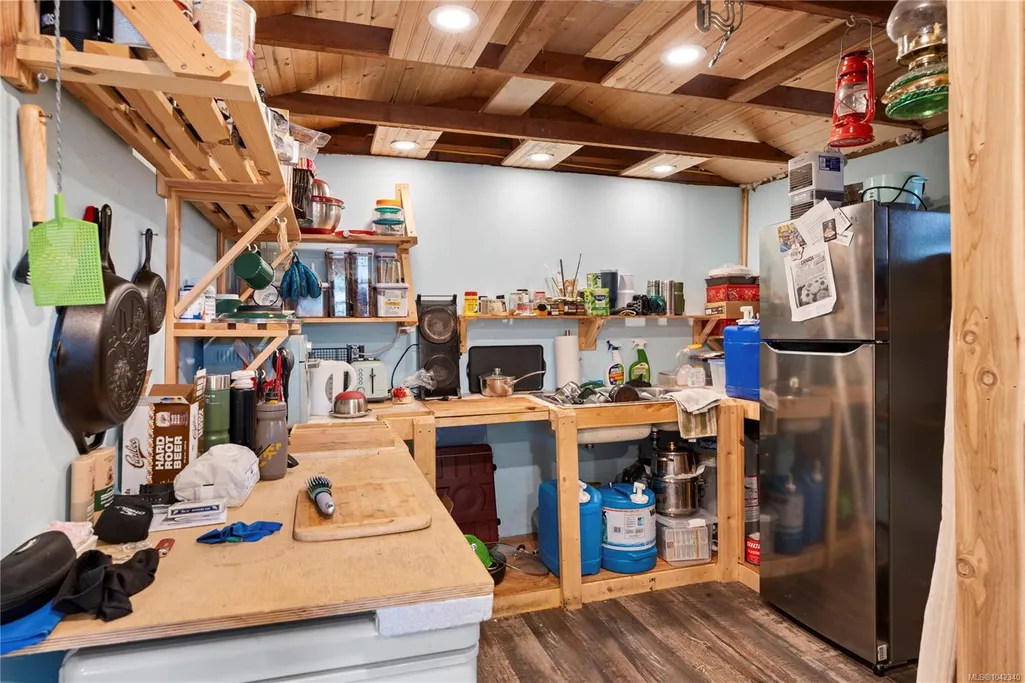
| Total Kitchens | 1 |
| Fireplace | Yes |
| Window Features | Bay Window(s),Insulated Windows,Window Coverings |
| Laundry Features | In House |
| Living Area Third | 0.00 |
| Living Area Second | 0.00 |
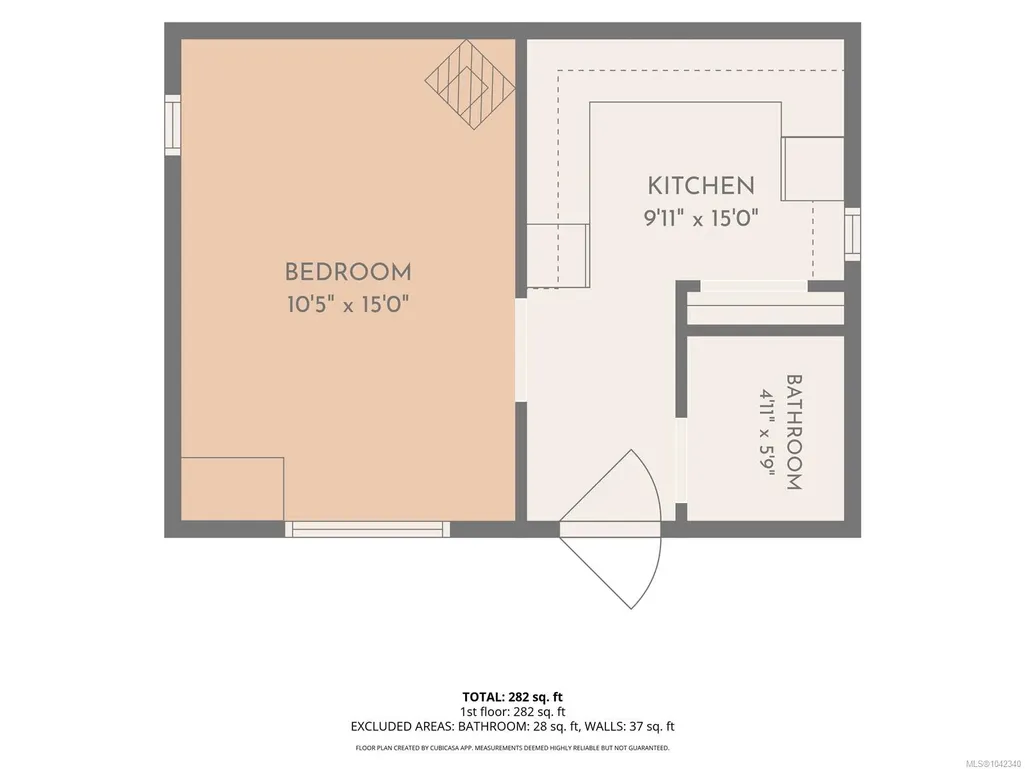
| Living Area Other | 282.00 |
| Living Area Main | 1230.00 |
| Living Area Lower | 1448.00 |
| Kitchens Count Main Level | 1 |
| Building Area Unfinished | 0.00 |
| Bedrooms Or Dens Total | 4 |
| Bedrooms Count Main Level | 2 |
| Bedrooms Count Lower Level | 1 |
| Bathrooms Count Lower Level | 1 |
| Bath 3 Piece Total | 1 |
| Basement Height Feet | 8 |
Exterior Features
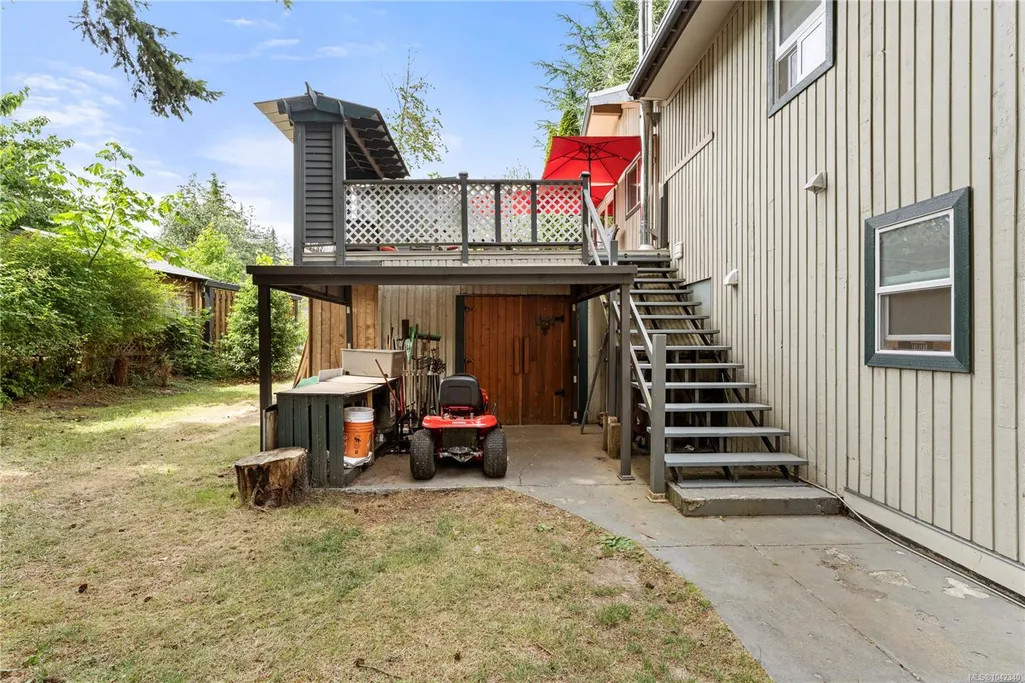
| Exterior Features | Balcony/Deck,Balcony/Patio,Garden |
|---|---|
| Lot Features | Acreage,Dock/Moorage,Family-Oriented Neighbourhood,Irrigation Sprinkler(s),Landscaped,Private,Quiet Area,Rectangular Lot,Rural Setting,Sloping |
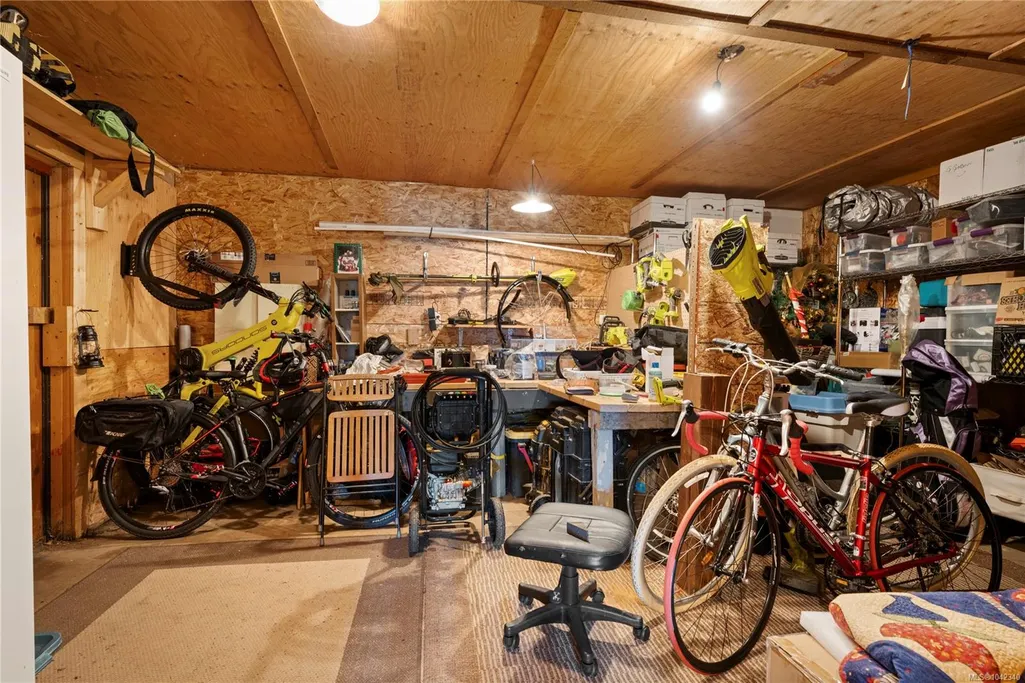
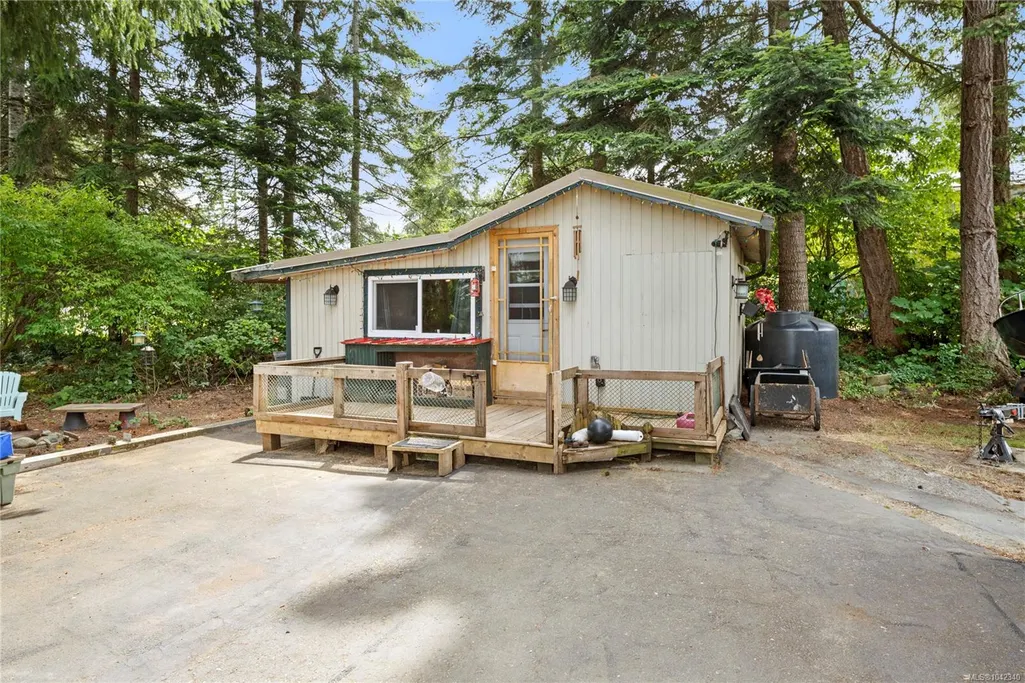
| Other Structures | Workshop |
| Water Source | Municipal |
| Parking Features | Driveway,Open,RV Access/Parking |
| Foundation | Poured Concrete |
| Building Area Total | 2678.00 |
| Lot Size Square Feet | 23549.00 |
| Lot Size Acres | 0.54 |
| View YN | Yes |
| Driveway YN | Yes |
Amenities
- Foreclosure
- Views
- Short Sale
- New Construction
- Adult 55+
- Lease To Own
- No Strata Fees
- Furnished
- Primary On Main
- Air Conditioning
- Seller Finance
- Green
- Fixer Upper
- Horse
- Golf
- Fireplace
- Deck
- Garage
- Basement
- Pool
Property vs Single Family Average in V9X 1P2
Price
Taxes
Year Built
Visits
In The Neighbourhood
Just Listed
Nanaimo
$ 1,239,000
- Type
- Single Family
- Size
- 2,680 SqFt
- Rooms
- 4 Beds + 3 Baths
REMAX Professionals (LD)
Nanaimo
$ 750,000
- Type
- Single Family
- Size
- 2,751 SqFt
- Rooms
- 4 Beds + 3 Baths
Sutton Group-West Coast Realty (Nan)
Nanaimo
$ 2,265,000
- Type
- Single Family
- Size
- 2,400 SqFt
- Rooms
- 3 Beds + 2 Baths
Royal LePage Island Living (PK)
Cassidy
$ 2,895,000
- Type
- Single Family
- Size
- 5,328 SqFt
- Rooms
- 8 Beds + 7 Baths
B.C. Farm & Ranch Realty Corp.
Nanaimo
$ 829,900
- Type
- Single Family
- Size
- 2,471 SqFt
- Rooms
- 4 Beds + 3 Baths
REMAX Professionals (NA)
Nanaimo
$ 1,199,900
- Type
- Single Family
- Size
- 3,054 SqFt
- Rooms
- 4 Beds + 4 Baths
REMAX Professionals (NA)
Nanaimo
$ 4,900,000
- Type
- Single Family
- Size
- 850 SqFt
- Rooms
- 2 Beds + 2 Baths
Royal LePage Nanaimo Realty LD
Nanaimo
$ 1,090,000
- Type
- Single Family
- Size
- 3,098 SqFt
- Rooms
- 5 Beds + 4 Baths
Royal LePage Duncan Realty
Nanaimo
$ 1,199,900
- Type
- Single Family
- Size
- 3,098 SqFt
- Rooms
- 5 Beds + 4 Baths
REMAX Professionals (NA)
Nanaimo
$ 1,625,000
- Type
- Single Family
- Size
- 3,496 SqFt
- Rooms
- 5 Beds + 3 Baths
REMAX Professionals (NA)
 Information should be deemed reliable but not guaranteed, all representations are approximate, and individual verification is recommended. Copyright ©2026 All rights reserved.
The trademarks REALTOR®, REALTORS® and the REALTOR® logo are controlled by The Canadian Real Estate Association (CREA) and identify real estate professionals who are members of CREA. The trademarks MLS®, Multiple Listing Service® and the associated logos are owned by CREA and identify the quality of services
Information should be deemed reliable but not guaranteed, all representations are approximate, and individual verification is recommended. Copyright ©2026 All rights reserved.
The trademarks REALTOR®, REALTORS® and the REALTOR® logo are controlled by The Canadian Real Estate Association (CREA) and identify real estate professionals who are members of CREA. The trademarks MLS®, Multiple Listing Service® and the associated logos are owned by CREA and identify the quality of services
 All information deemed reliable but not guaranteed. All properties are subject to prior sale, change or withdrawal. Neither listing broker(s) or information provider(s) shall be responsible for any typographical errors, misinformation, misprints and shall be held totally harmless. Listing(s) information is provided for consumer's personal, non-commercial use and may not be used for any purpose other than to identify prospective properties consumers may be interested in purchasing. The data relating