
Address
3029 Meadow Dr, Nanaimo, BC
Price
$ 2,425,000
Property Attributes
- MLS#1047169
- TypeSingle Family
- Listing Status Active
- CityNanaimo
- AreaNanaimo
- NeighbourhoodNa North Jingle Pot
- Postal CodeV9R 7C6
- StyleContemporary,West Coast
- Year Built2007
- Taxes$ 7440
- Price$ 2,425,000
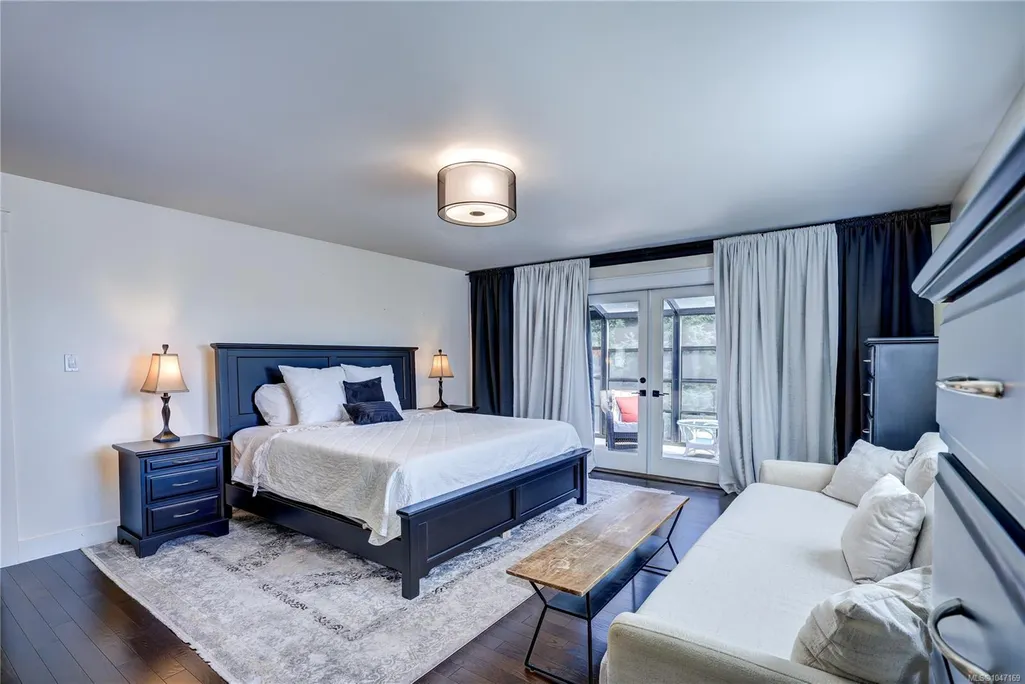
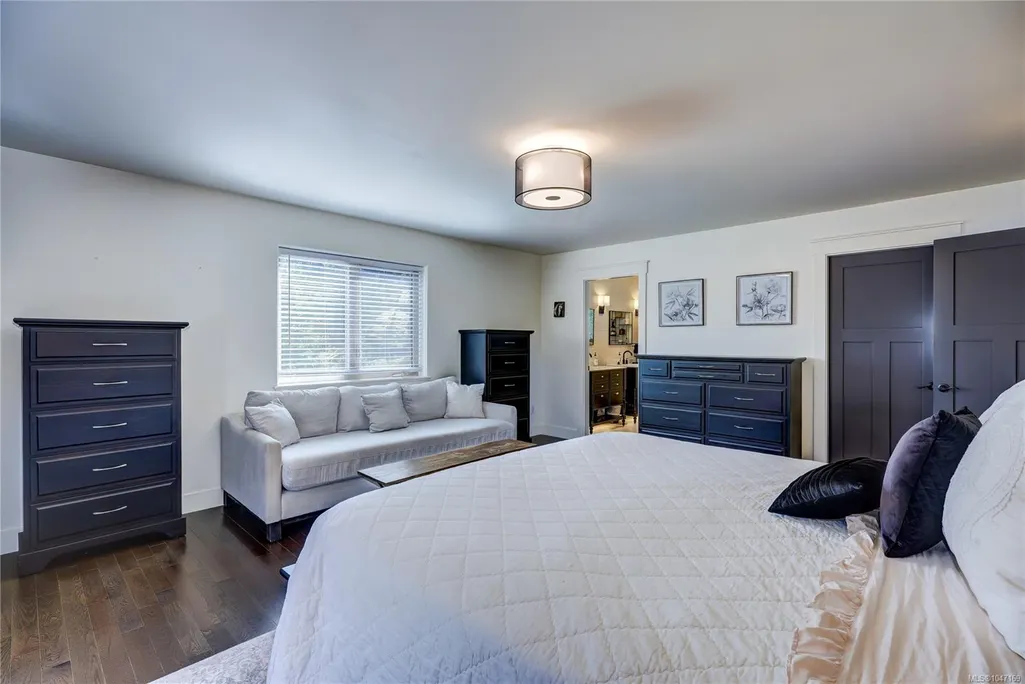
- Bedrooms5
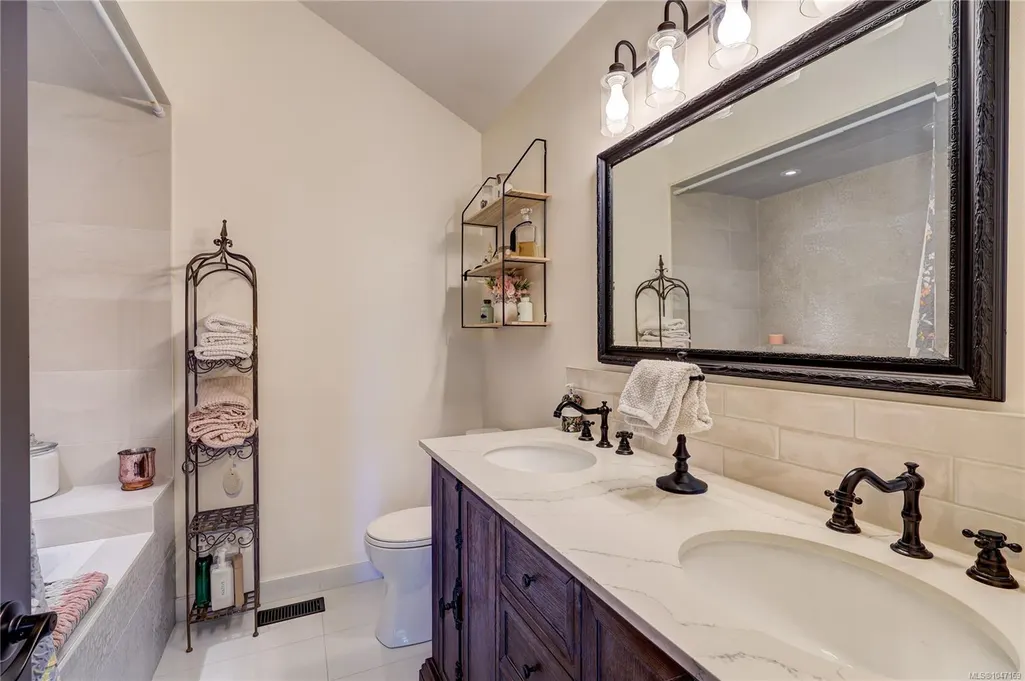
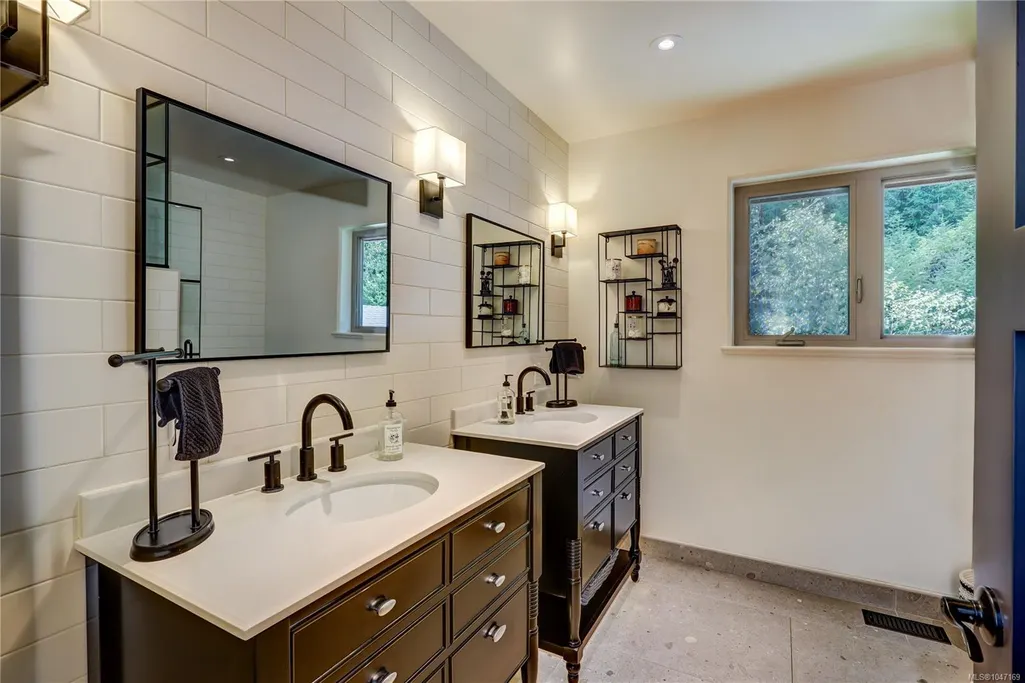
- Full Bathrooms5
- Half Bathrooms0
- Sqr Footage4768
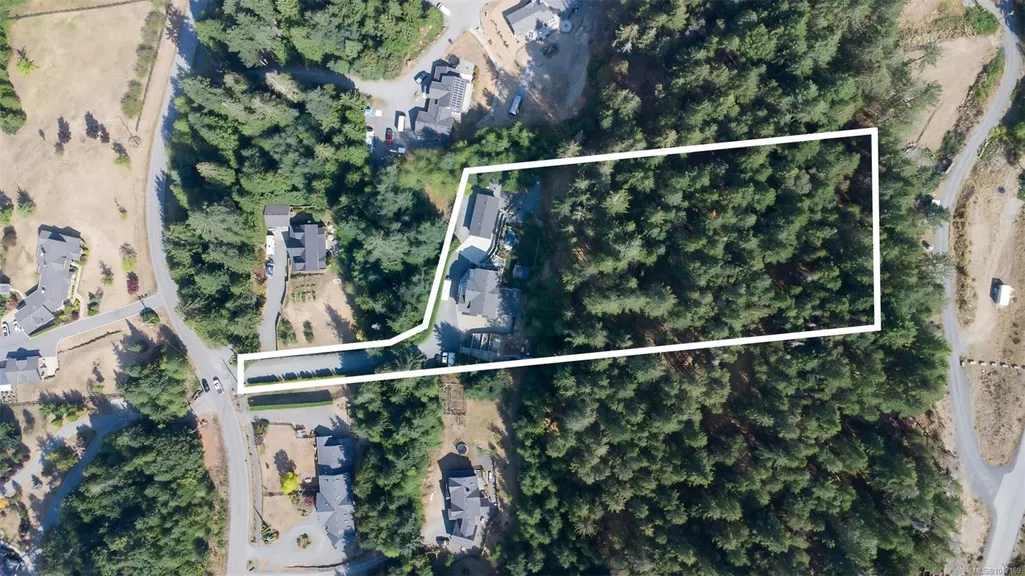
- Lot Size3.49 Acres
Data Source:
Vancouver Island Real Estate Board (VIREB)
Property Description
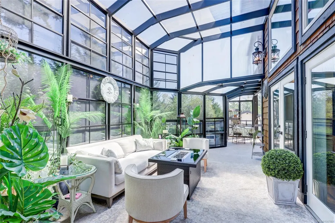
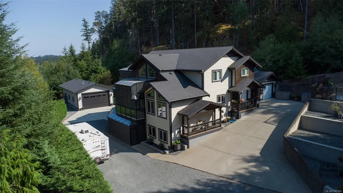
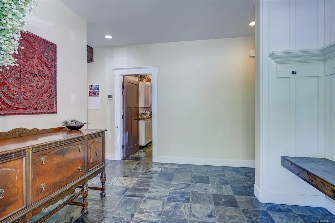
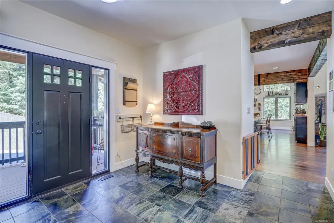
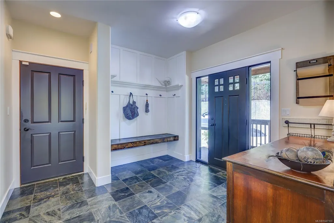
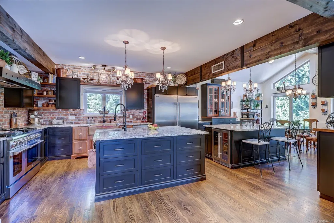
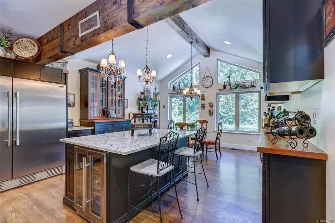
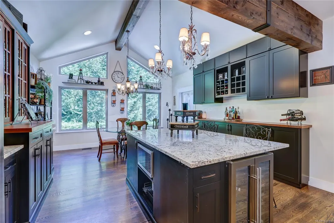
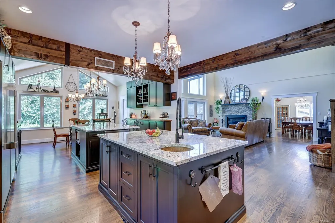
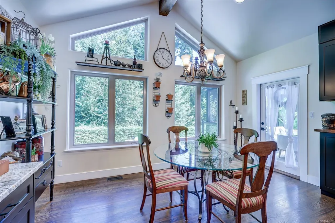
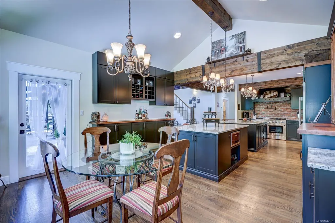
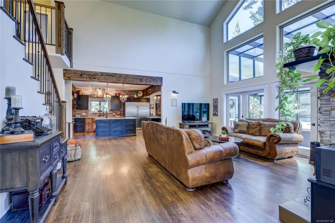
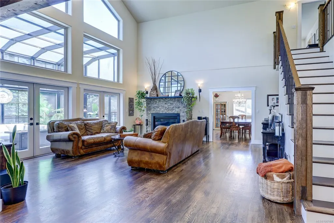
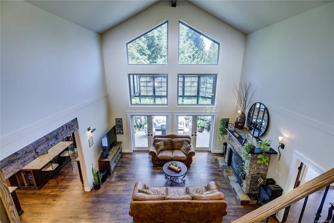
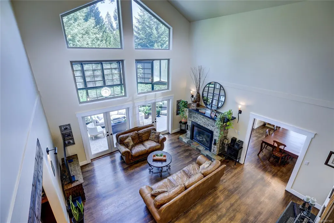
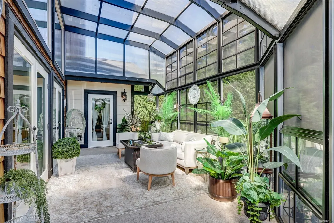
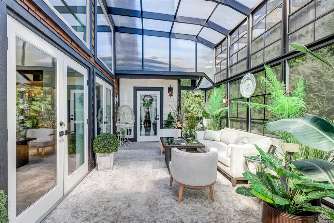
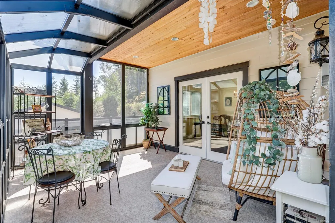
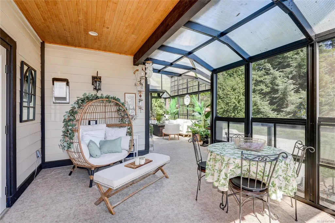
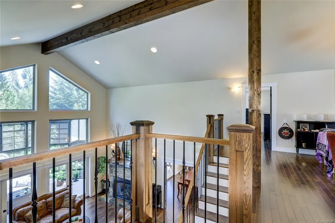
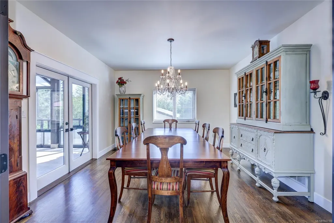
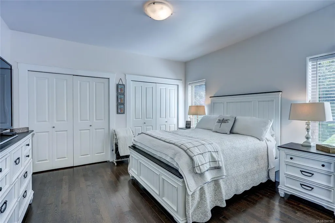
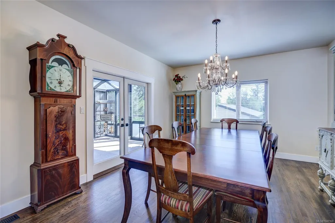
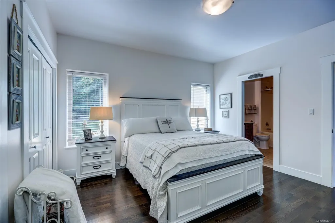
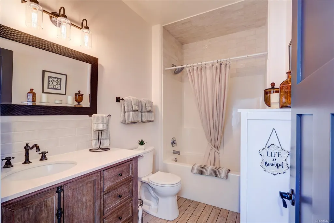
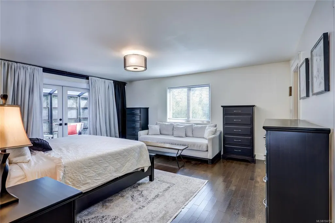
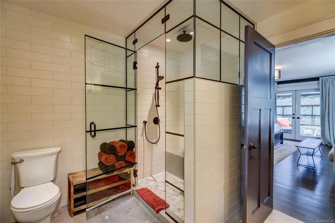
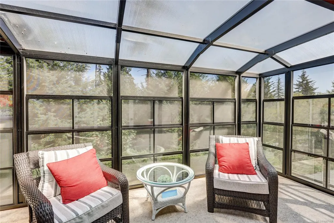
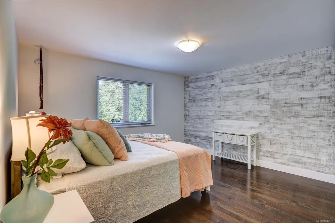
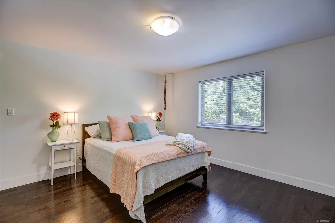
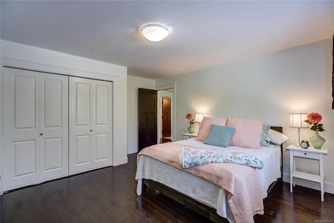
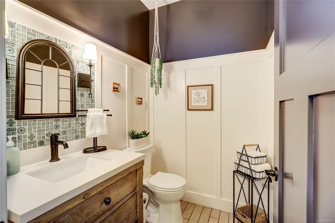
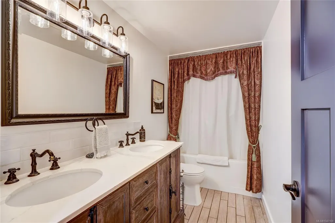
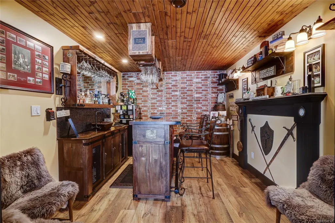
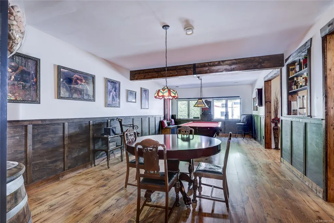
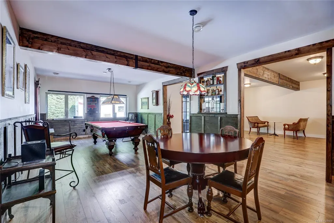
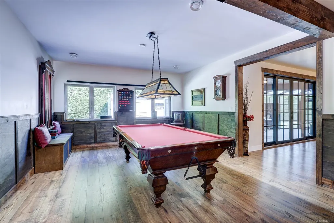
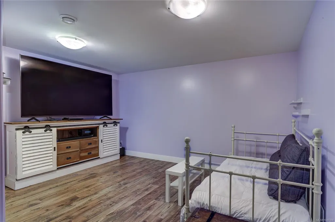
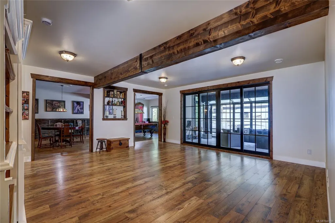
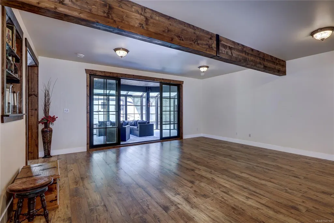
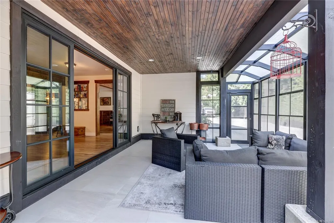
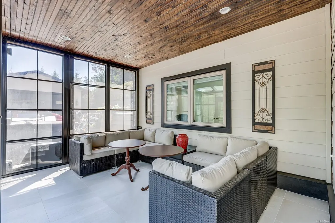
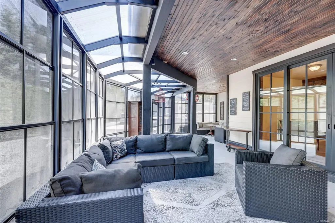
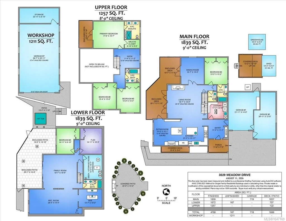
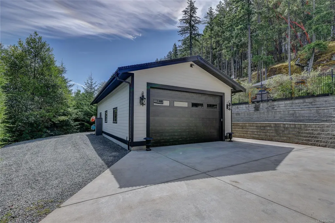
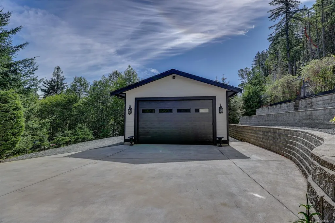
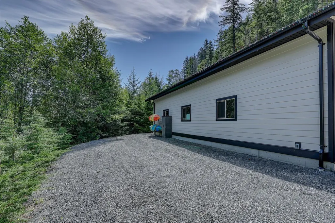
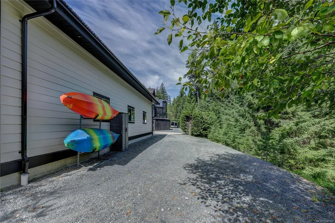
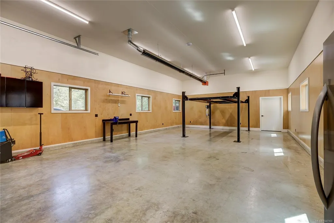
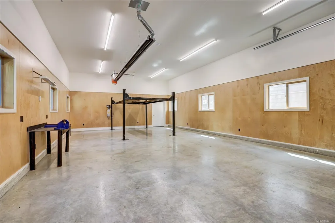
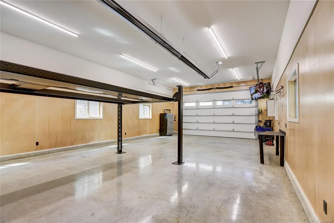
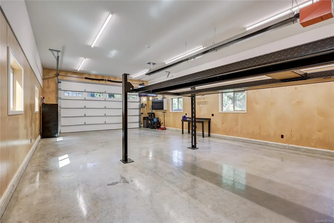
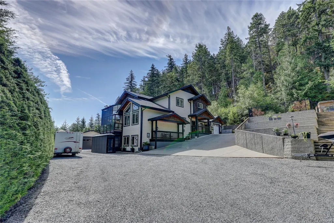
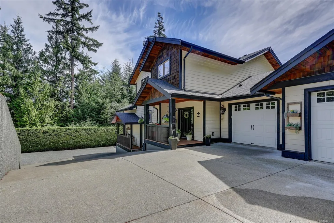
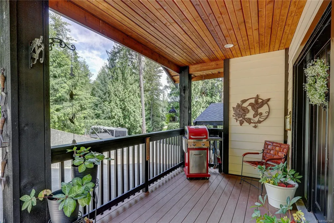
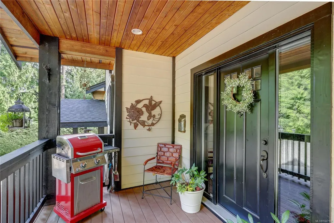
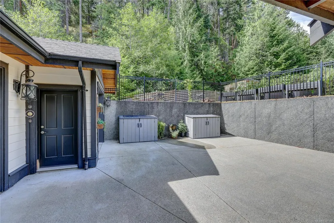
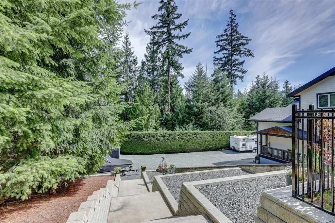
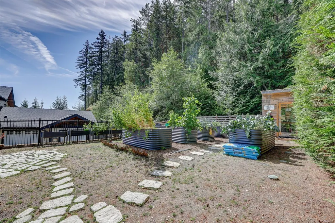
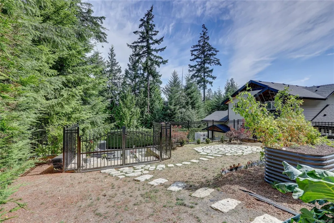
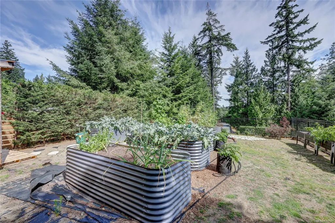
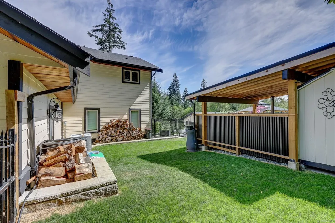
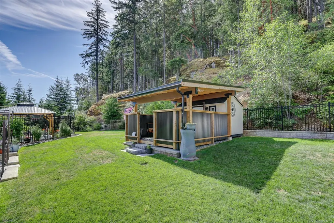
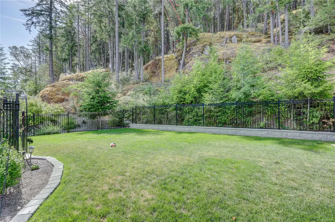
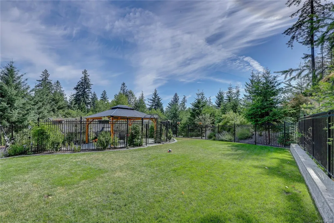
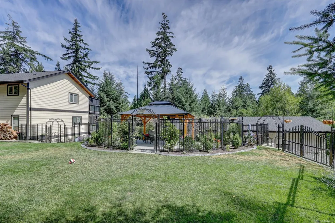
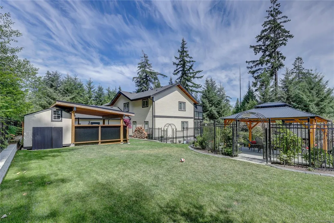
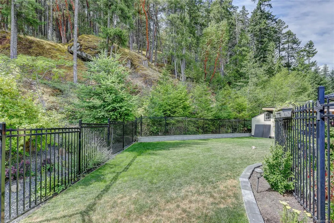
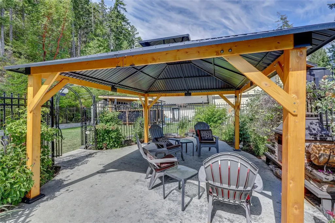
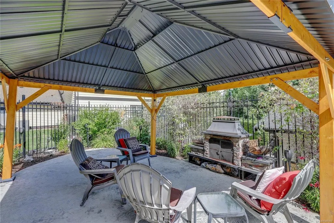
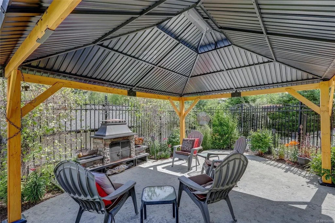
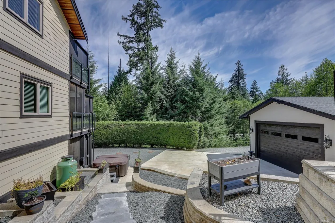
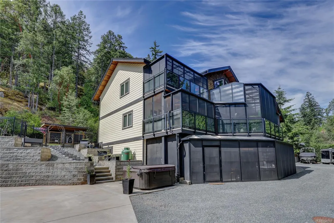
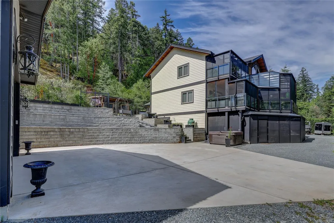
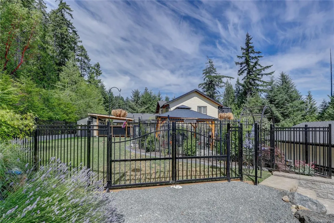
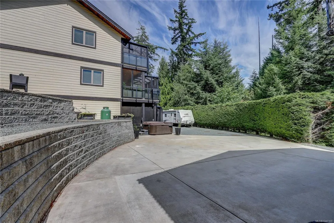
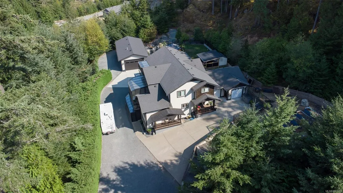
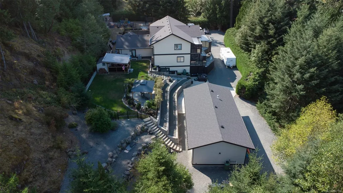
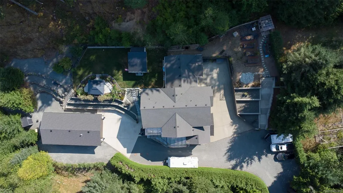
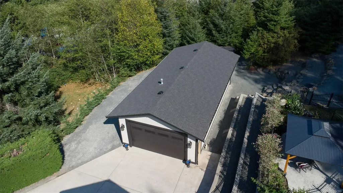
Exceptional 3.41-acre estate in prestigious Benson Meadows offering private country living just minutes from the city. This impressive 4,768 sq ft home features 5 generous bedrooms plus den, 5 renovated bathrooms and over 1,100 sq ft of Suncoast Enclosures year-round sunrooms. The completely renovated kitchen boasts two large granite islands and top-of-the-line appliances. Open-beam construction and soaring 22'6" cathedral ceilings highlight the living room, complemented by a formal dining room and spacious living areas. Downstairs, a replica pub adjoins the games and recreation rooms, creating an ideal entertaining space. Outside, extensive landscaping and established gardens provide exceptional privacy. A 23' x 40' detached workshop and oversized attached garage offer ample room for vehicles, hobbies and storage. A rare combination of space, privacy and convenience in one of the area's most desirable rural
General Features
| Living Area | 4768.00 |
|---|---|
| Sewer | Septic System |
| Heating | Electric,Forced Air,Heat Pump |
| Cooling | HVAC |
| Roof | Asphalt Shingle |
| Pets Allowed | Aquariums,Birds,Caged Mammals,Cats,Dogs |
| Zoning | RR2D |
| Number of Garage Spaces | 3 |
| HOA Fee Includes | See Remarks |
| Architectural Style | Contemporary,West Coast |
| Property Subtype | Single Family Detached |
| Property Type | Residential |
| Parking Total | 8 |
| Construction Materials | Cement Fibre,Frame Wood,Insulation All |
| Zoning Type | Residential |
| Bathrooms Count Main Level | 2 |
| Pets Allowed Notes | See remarks |
| Ensuite 4 Piece Total | 1 |
Interior Features
| Interior Features | Bar,Ceiling Fan(s),Closet Organizer,Dining Room,Eating Area,Storage,Vaulted Ceiling(s),Workshop |
|---|---|
| Basement | Finished,Full,Walk-Out Access,With Windows |
| Flooring | Hardwood,Mixed,Tile |
| Basement Y/N | Yes |
| Fireplace Features | Propane |
| Fireplaces Total | 1 |
| Total Kitchens | 1 |
| Fireplace | Yes |
| Levels In Unit | 3 |
| Window Features | Vinyl Frames |
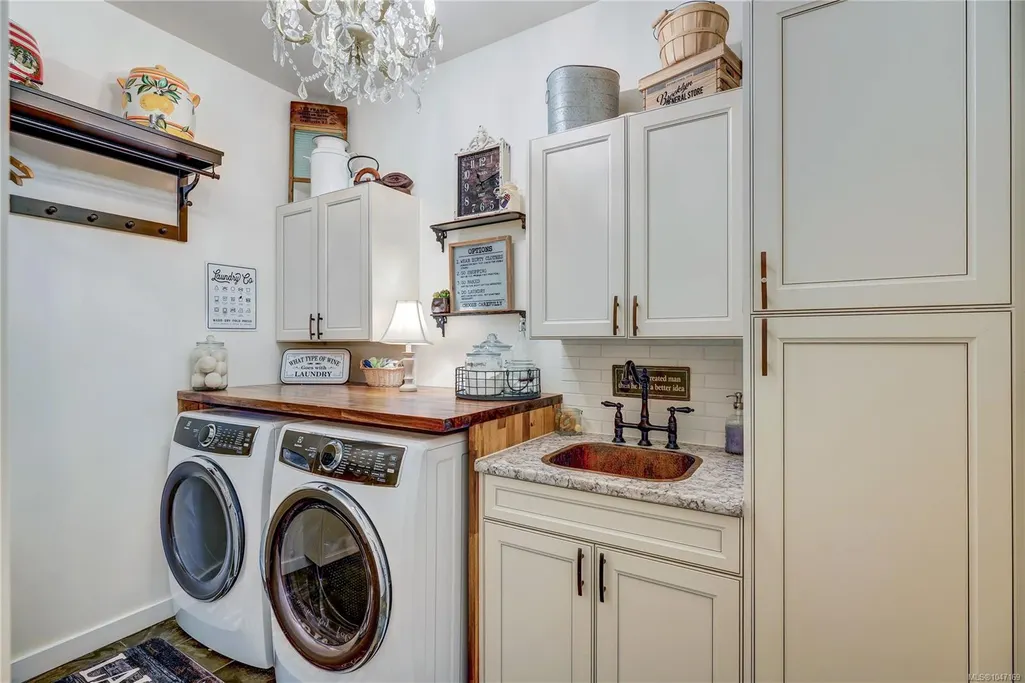
| Laundry Features | In House |
| Living Area Third | 0.00 |
| Living Area Second | 1257.00 |
| Living Area Other | 0.00 |
| Living Area Main | 1839.00 |
| Living Area Lower | 1672.00 |
| Kitchens Count Main Level | 1 |
| Building Area Unfinished | 167.00 |
| Bedrooms Or Dens Total | 7 |
| Bedrooms Count Second Level | 3 |
| Bedrooms Count Main Level | 1 |
| Bedrooms Count Lower Level | 1 |
| Bed And Breakfast | Potential |
| Bath 5 Piece Total | 2 |
| Bathrooms Count Lower Level | 1 |
| Bathrooms Count Second Level | 2 |
| Bath 4 Piece Total | 1 |
| Bath 2 Piece Total | 1 |
| Basement Height Feet | 9 |
Exterior Features
| Exterior Features | Balcony/Deck,Balcony/Patio,Fenced,Fencing: Partial,Garden,Sprinkler System,See Remarks |
|---|---|
| Lot Features | Central Location,Easy Access,Landscaped,Panhandle Lot,Private,Quiet Area,Rural Setting |
| Other Structures | Storage Shed,Workshop |
| Water Source | Well: Drilled |
| Parking Features | Attached,Detached,Garage,Garage Double,RV Access/Parking |
| Foundation | Slab |
| Building Area Total | 4935.00 |
| Garage Y/N | Yes |
| Lot Size Square Feet | 152024.40 |
| Lot Size Acres | 3.49 |
Amenities
- Foreclosure
- Views
- Short Sale
- New Construction
- Adult 55+
- Lease To Own
- No Strata Fees
- Furnished
- Primary On Main
- Air Conditioning
- Seller Finance
- Green
- Fixer Upper
- Horse
- Golf
- Fireplace
- Deck
- Garage
- Basement
- Pool
Property vs Single Family Average in V9R 7C6
Price
Year Built
Visits
In The Neighbourhood
Just Listed
Nanaimo
$ 977,000
- Type
- Single Family
- Size
- 2,486 SqFt
- Rooms
- 5 Beds + 4 Baths
Stonehaus Realty Corp.
Nanaimo
$ 1,429,900
- Type
- Single Family
- Size
- 3,190 SqFt
- Rooms
- 3 Beds + 4 Baths
Royal LePage Nanaimo Realty (NanIsHwyN)
Nanaimo
$ 899,999
- Type
- Single Family
- Size
- 1,662 SqFt
- Rooms
- 3 Beds + 2 Baths
REMAX Professionals (NA)
Nanaimo
$ 895,000
- Type
- Single Family
- Size
- 1,612 SqFt
- Rooms
- 4 Beds + 2 Baths
REMAX Professionals (NA)
Nanaimo
$ 989,900
- Type
- Single Family
- Size
- 2,193 SqFt
- Rooms
- 3 Beds + 1 Baths
Royal LePage Nanaimo Realty (NanIsHwyN)
Nanaimo
$ 4,195,000
- Type
- Single Family
- Size
- 4,565 SqFt
- Rooms
- 4 Beds + 6 Baths
Sotheby's International Realty Canada (Vic2)
Nanaimo
$ 1,049,900
- Type
- Single Family
- Size
- 3,042 SqFt
- Rooms
- 4 Beds + 4 Baths
REMAX Professionals (NA)
Nanaimo
$ 884,900
- Type
- Single Family
- Size
- 1,851 SqFt
- Rooms
- 3 Beds + 3 Baths
REMAX Professionals (NA)
Nanaimo
$ 1,199,900
- Type
- Single Family
- Size
- 2,438 SqFt
- Rooms
- 4 Beds + 3 Baths
Royal LePage Island Living (PK)
Nanaimo
$ 939,900
- Type
- Single Family
- Size
- 2,615 SqFt
- Rooms
- 4 Beds + 4 Baths
Royal LePage Nanaimo Realty (NanIsHwyN)
Nanaimo
$ 939,900
- Type
- Single Family
- Size
- 2,615 SqFt
- Rooms
- 4 Beds + 4 Baths
Royal LePage Nanaimo Realty (NanIsHwyN)
 Information should be deemed reliable but not guaranteed, all representations are approximate, and individual verification is recommended. Copyright ©2026 All rights reserved.
The trademarks REALTOR®, REALTORS® and the REALTOR® logo are controlled by The Canadian Real Estate Association (CREA) and identify real estate professionals who are members of CREA. The trademarks MLS®, Multiple Listing Service® and the associated logos are owned by CREA and identify the quality of services
Information should be deemed reliable but not guaranteed, all representations are approximate, and individual verification is recommended. Copyright ©2026 All rights reserved.
The trademarks REALTOR®, REALTORS® and the REALTOR® logo are controlled by The Canadian Real Estate Association (CREA) and identify real estate professionals who are members of CREA. The trademarks MLS®, Multiple Listing Service® and the associated logos are owned by CREA and identify the quality of services
 All information deemed reliable but not guaranteed. All properties are subject to prior sale, change or withdrawal. Neither listing broker(s) or information provider(s) shall be responsible for any typographical errors, misinformation, misprints and shall be held totally harmless. Listing(s) information is provided for consumer's personal, non-commercial use and may not be used for any purpose other than to identify prospective properties consumers may be interested in purchasing. The data relating