


Address
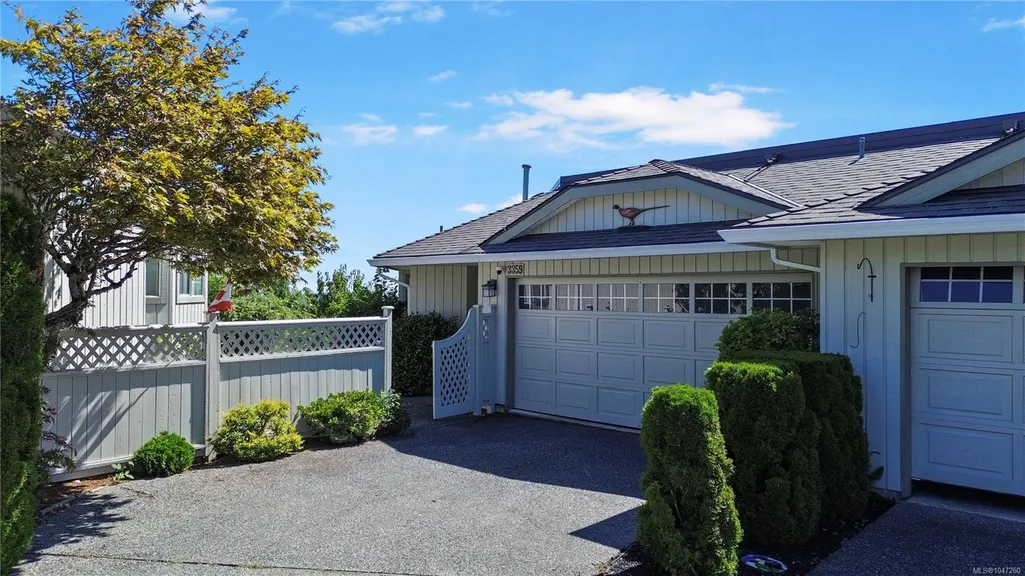
3359 Edgewood Dr, Nanaimo, BC
Price
$ 1,150,000
Property Attributes
- MLS#1047260
- TypeTownhouse
- Listing Status Active
- CityNanaimo
- AreaNanaimo
- NeighbourhoodNa Departure Bay
- Postal CodeV9T 5V2
- StyleRow/Townhouse
- Year Built1993
- Taxes$ 5506
- Price$ 1,150,000
- Bedrooms3
- Full Bathrooms3
- Half Bathrooms0
- Sqr Footage2540
- Lot Size0.03 Acres
Data Source:
Vancouver Island Real Estate Board (VIREB)
Property Description
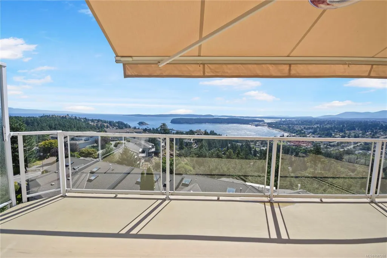
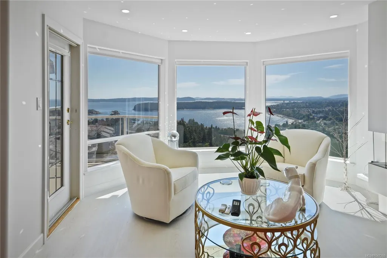
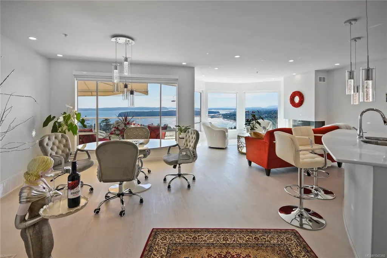
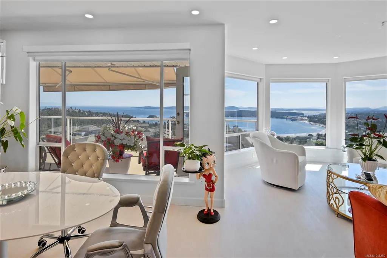
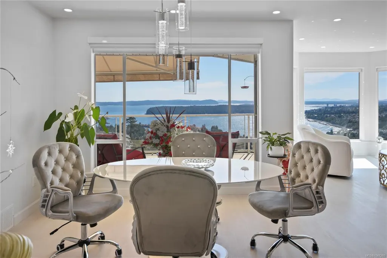
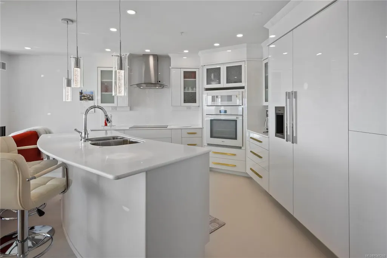
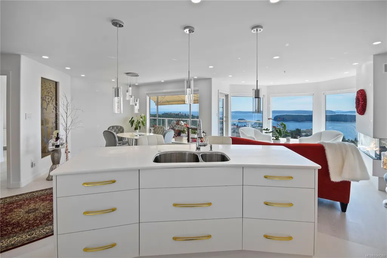
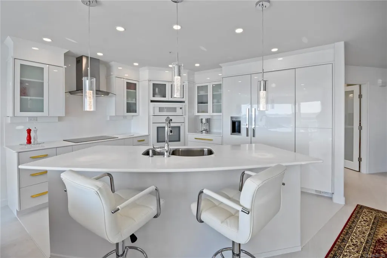
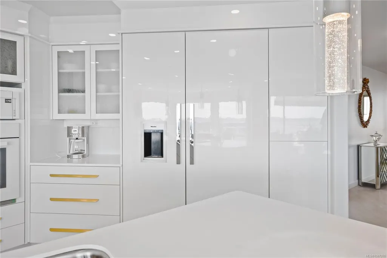
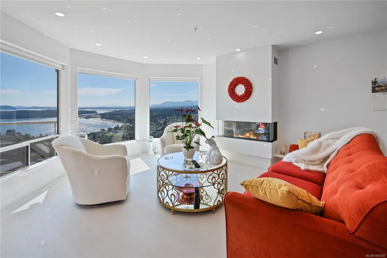
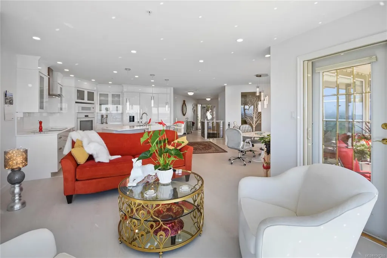
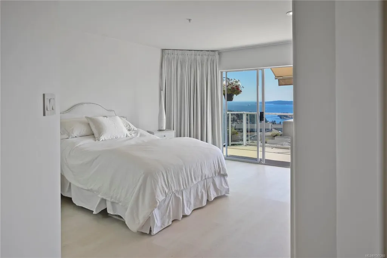
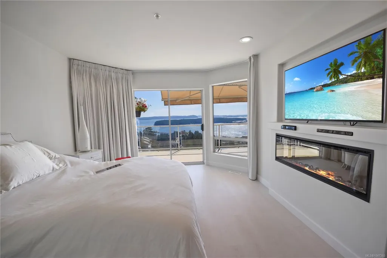
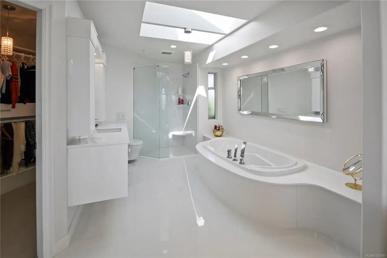
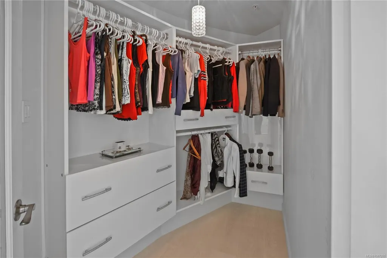
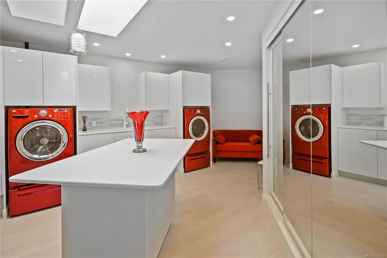
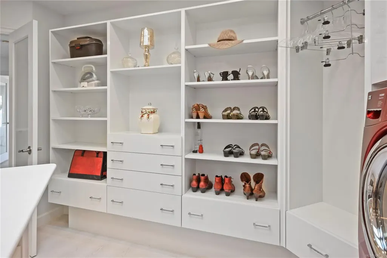
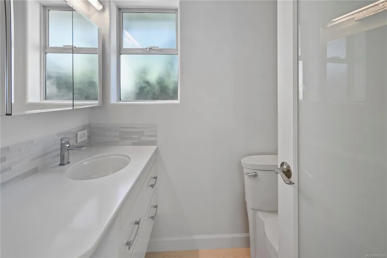
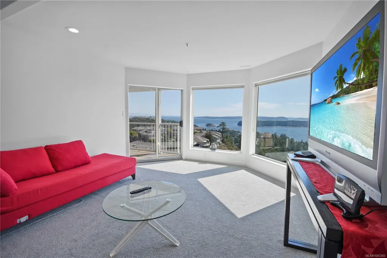
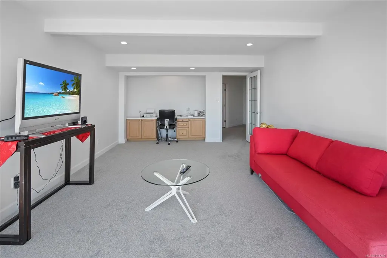
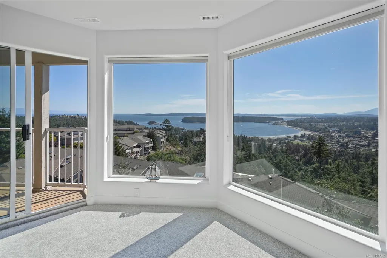
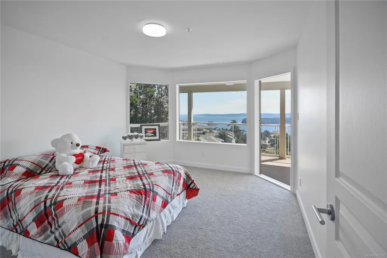
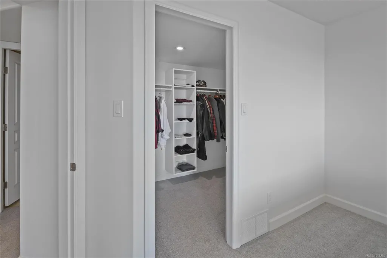
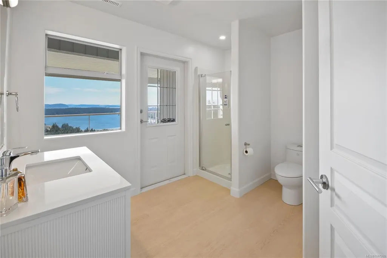
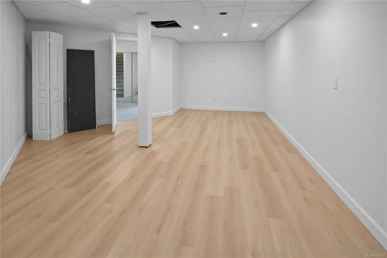
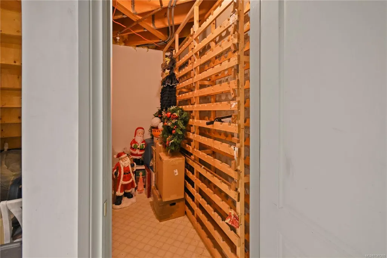
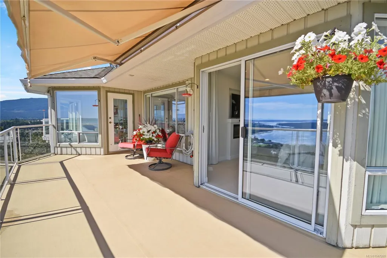
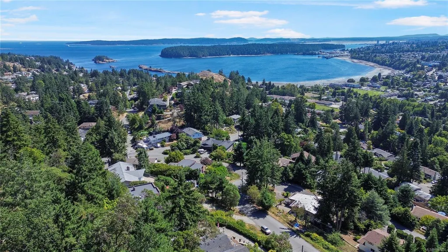
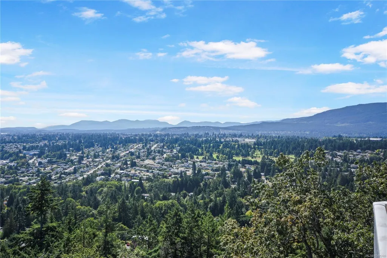
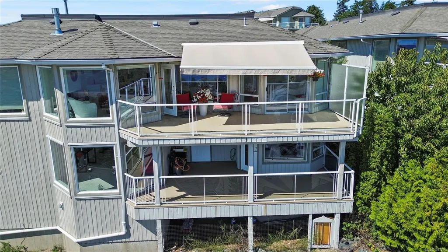
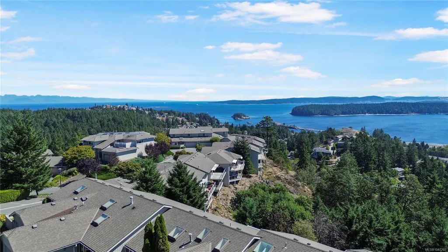
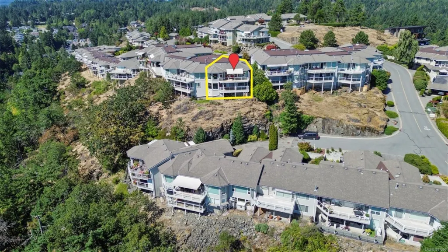
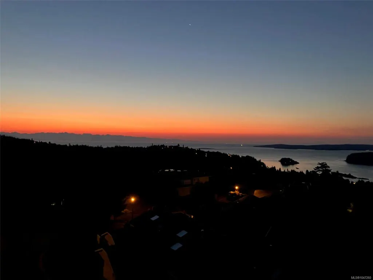
Unmatched 180° Views Meets Fully Reimagined Luxury. Wake up to arguably the finest view in Nanaimo. This completely transformed residence commands an breathtaking panorama stretching from the peak of Mt. Benson across Departure Bay, all the way to the Coastal Mountains and the waters of the Georgia Strait. Every square foot has been thoughtfully redesigned to capture these vistas while delivering pure high-end comfort. Uncompromising Quality & Luxury Details. Chef's Kitchen: Custom cabinetry & Miele appliances, including an induction cooktop, built-in range, and integrated fridge-freezer. Primary Suite & a spa-inspired ensuite with heated floors, a soaker tub, and separate shower. Upgrades: 2019 heat pump/furnace with A/C, electric skylight shades, EV-charger readiness, and automated exterior sunshades with wind-override protection. Versatile Executive Living: Features 2-3 bedrooms, 3 bathrooms, a dedicated media room, wine storage... This home offers an elevated coastal lifestyle.
General Features
| Living Area | 2540.00 |
|---|---|
| Sewer | Sewer Connected |
| Heating | Electric,Forced Air,Heat Pump |
| Cooling | Air Conditioning |
| Roof | Fibreglass Shingle |
| Appliances | Dishwasher,Oven/Range Induction |
| Pets Allowed | Cats,Dogs |
| Assoc Fees | 1043.50 |
| Number of Garage Spaces | 2 |
| View | City,Mountain(s),Ocean |
| Property Subtype | Row/Townhouse |
| Subdivision Name | Edgewood |
| Accessibility Features | Ground Level Main Floor,Primary Bedroom on Main |
| Property Type | Residential |
| Parking Total | 2 |
| Construction Materials | Insulation All,Wood |
| Association Fee Frequency | Monthly |
| # of Buildings | 8 |
| Zoning Type | Multi-Family |
| Bathrooms Count Main Level | 2 |
| Youngest Age Allowed | 55 |
| Pets Allowed Notes | Not to exceed 22 lbs |
| Ensuite 4 Piece Total | 1 |
Interior Features
| Interior Features | Storage |
|---|---|
| Basement | Crawl Space,Partial,Walk-Out Access |
| Flooring | Mixed |
| Basement Y/N | Yes |
| Fireplace Features | Electric,Gas |
| Fireplaces Total | 2 |
| Total Kitchens | 1 |
| Fireplace | Yes |
| Levels In Unit | 2 |
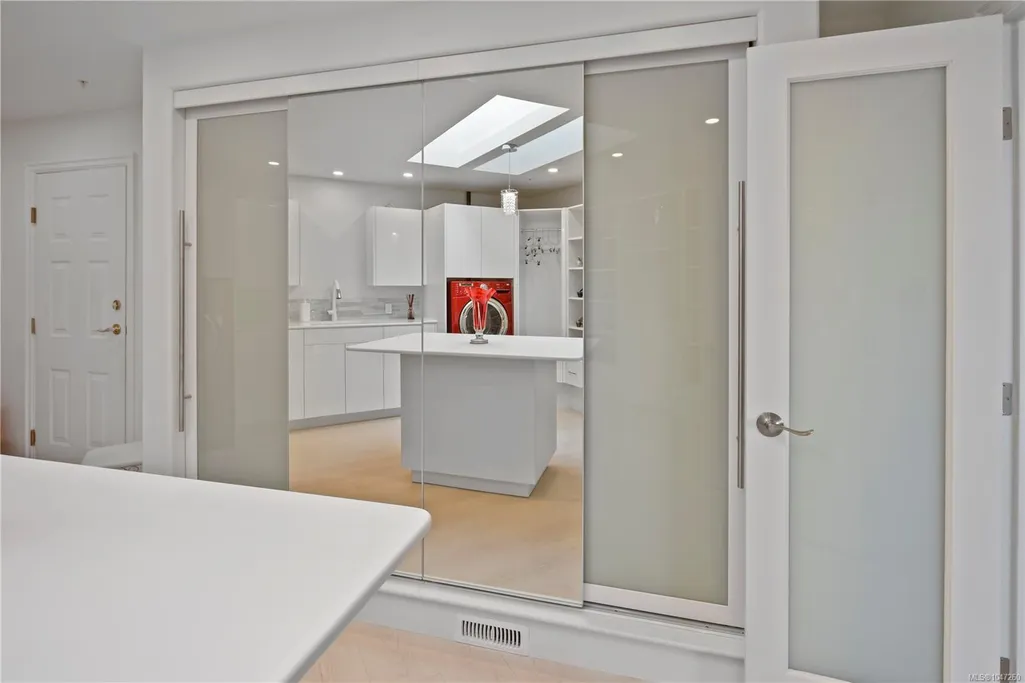
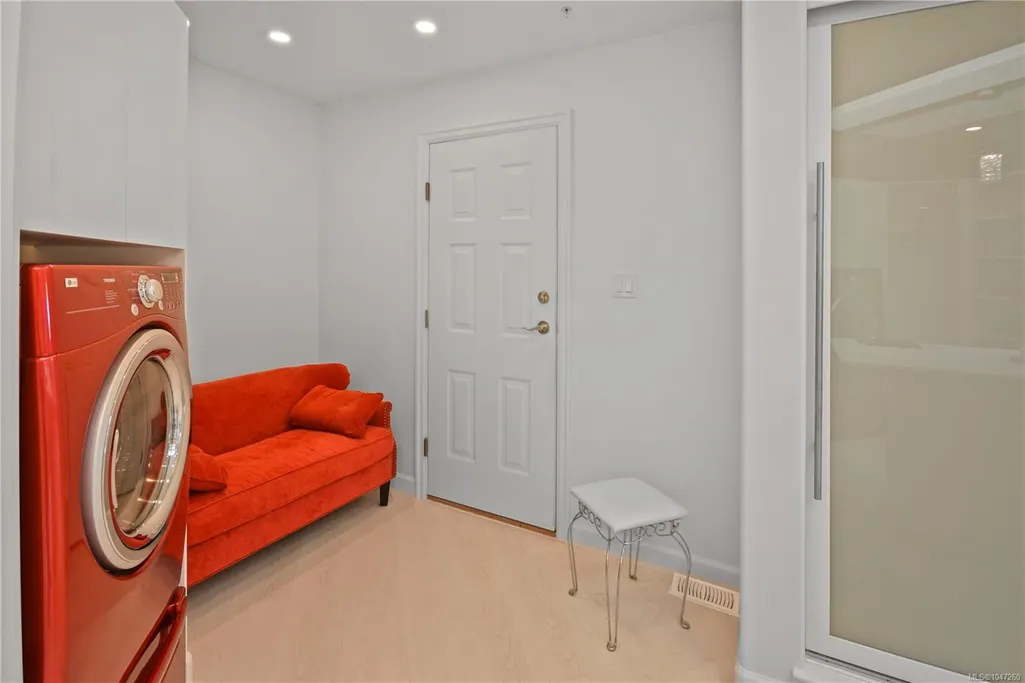
| Laundry Features | In Unit |
| Number Of Units In Community | 75 |
| Living Area Third | 0.00 |
| Living Area Second | 0.00 |
| Living Area Other | 0.00 |
| Living Area Main | 1315.00 |
| Living Area Lower | 1225.00 |
| Kitchens Count Main Level | 1 |
| Building Area Unfinished | 378.00 |
| Bedrooms Or Dens Total | 3 |
| Bedrooms Count Main Level | 1 |
| Bedrooms Count Lower Level | 2 |
| Bathrooms Count Lower Level | 1 |
| Bath 3 Piece Total | 1 |
| Bath 2 Piece Total | 1 |
| Basement Height Feet | 9 |
| Number Of Units In Building | 2 |
Exterior Features
| Building Features | Basement |
|---|---|
| Lot Features | Adult-Oriented Neighbourhood,Private |
| Water Source | Municipal |
| Parking Features | Garage Double |
| Foundation | Poured Concrete |
| Building Area Total | 2918.00 |
| Garage Y/N | Yes |
| Lot Size Square Feet | 1316.00 |
| Lot Size Acres | 0.03 |
| View YN | Yes |
| Parking Strata Lot Spaces | 2 |
Amenities
- Foreclosure
- Views
- Short Sale
- New Construction
- Adult 55+
- Lease To Own
- No Strata Fees
- Furnished
- Pets
- Primary On Main
- Air Conditioning
- Seller Finance
- Green
- Fixer Upper
- Horse
- Golf
- Fireplace
- Deck
- Garage
- Basement
- Pool
Property vs Townhouse Average in V9T 5V2
Price
Year Built
Visits
 Information should be deemed reliable but not guaranteed, all representations are approximate, and individual verification is recommended. Copyright ©2026 All rights reserved.
The trademarks REALTOR®, REALTORS® and the REALTOR® logo are controlled by The Canadian Real Estate Association (CREA) and identify real estate professionals who are members of CREA. The trademarks MLS®, Multiple Listing Service® and the associated logos are owned by CREA and identify the quality of services
Information should be deemed reliable but not guaranteed, all representations are approximate, and individual verification is recommended. Copyright ©2026 All rights reserved.
The trademarks REALTOR®, REALTORS® and the REALTOR® logo are controlled by The Canadian Real Estate Association (CREA) and identify real estate professionals who are members of CREA. The trademarks MLS®, Multiple Listing Service® and the associated logos are owned by CREA and identify the quality of services
 All information deemed reliable but not guaranteed. All properties are subject to prior sale, change or withdrawal. Neither listing broker(s) or information provider(s) shall be responsible for any typographical errors, misinformation, misprints and shall be held totally harmless. Listing(s) information is provided for consumer's personal, non-commercial use and may not be used for any purpose other than to identify prospective properties consumers may be interested in purchasing. The data relating