
Open House Sat, Sep 19th 02:00 PM - 03:30 PM
Address
28 Riley Pl, Nanaimo, BC
Price
$ 499,900
Property Attributes
- MLS#1050014
- TypeSingle Family
- Listing Status Active
- CityNanaimo
- AreaNanaimo
- NeighbourhoodNa Hammond Bay
- Postal CodeV9T 5B9
- StyleSingle Family Detached
- Year Built1977
- Taxes$ 3992
- Price$ 499,900
- Bedrooms2
- Full Bathrooms1
- Half Bathrooms0
- Sqr Footage1584
- Lot Size0.08 Acres
Data Source:
Vancouver Island Real Estate Board (VIREB)
Property Description
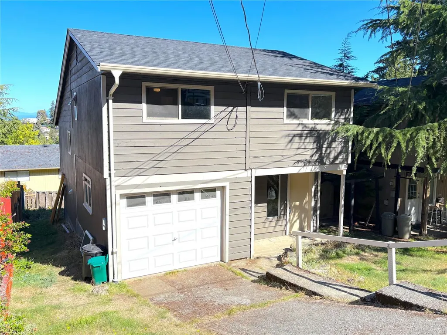
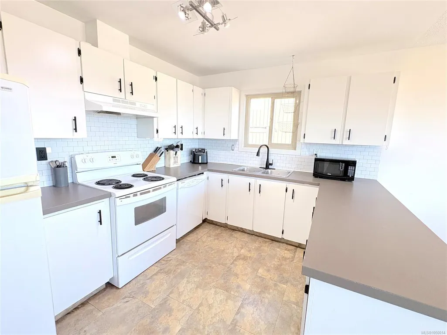
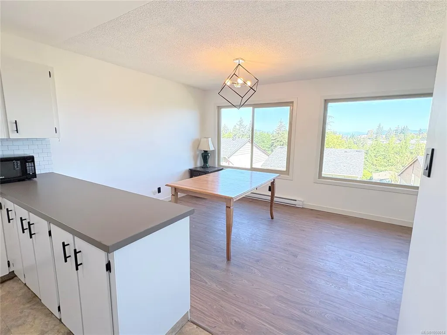
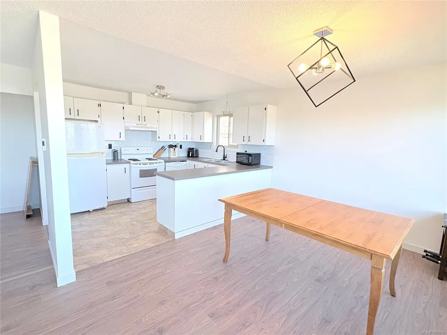
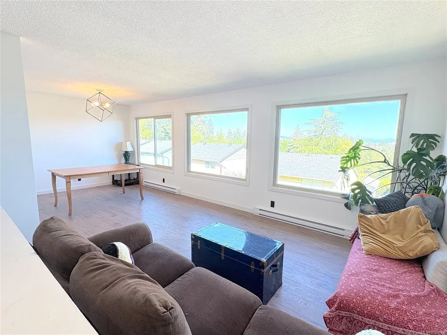
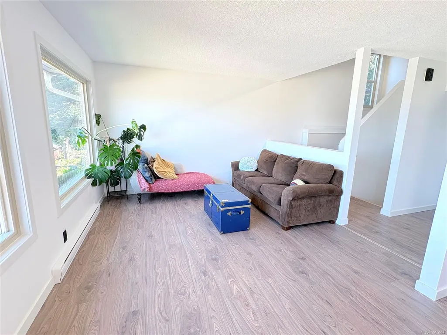
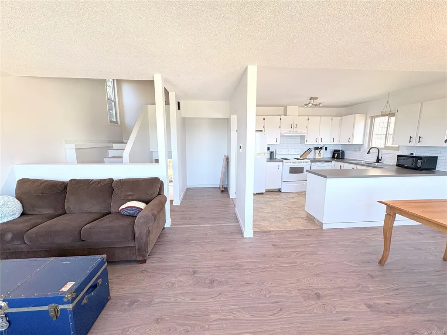
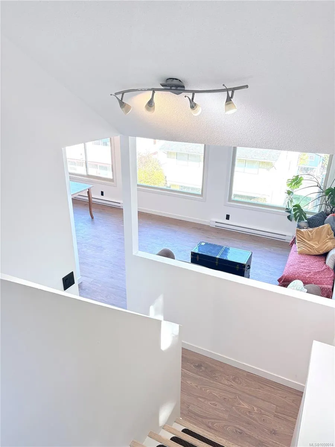
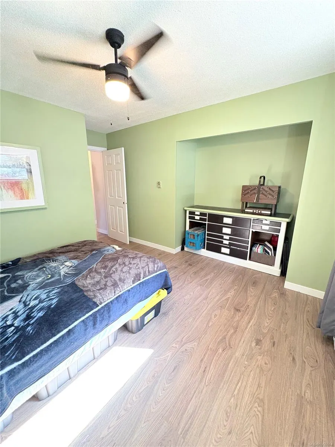
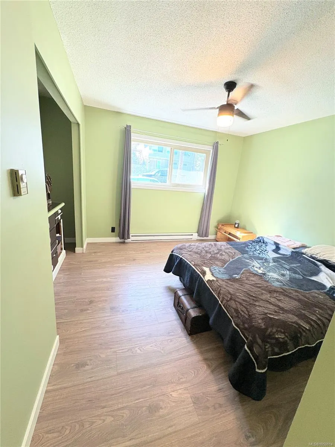
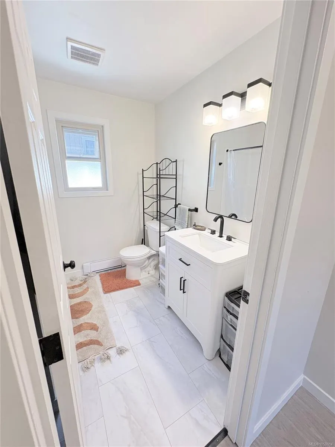
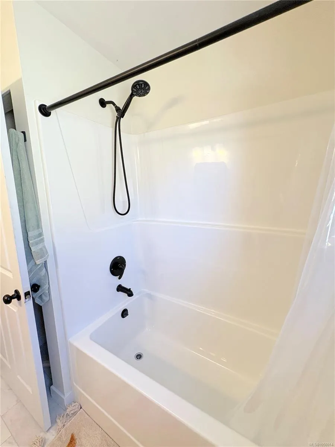
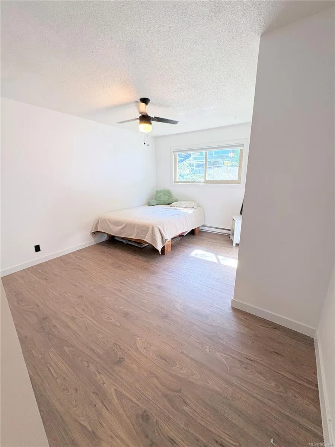
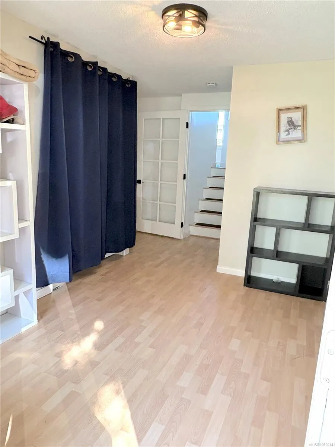
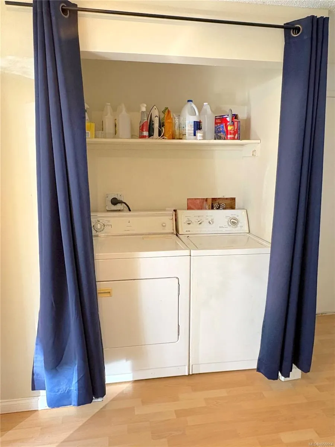
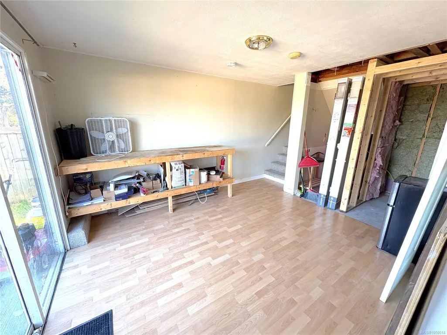
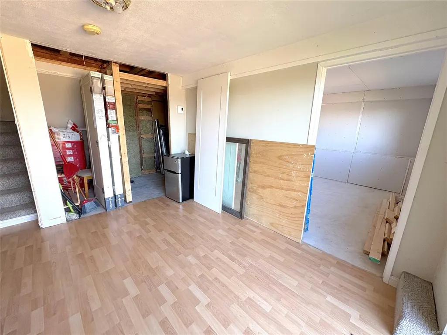
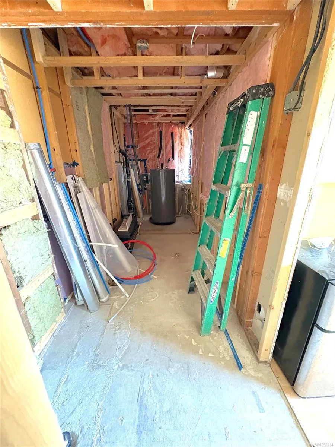
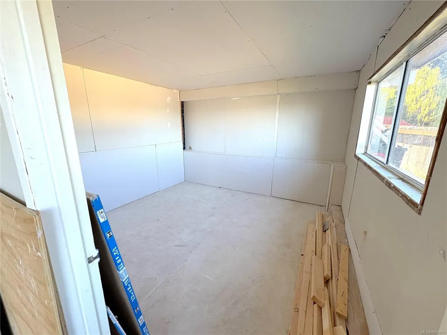
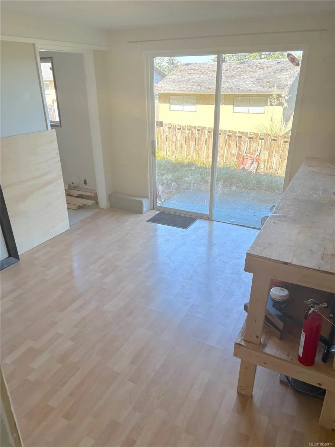
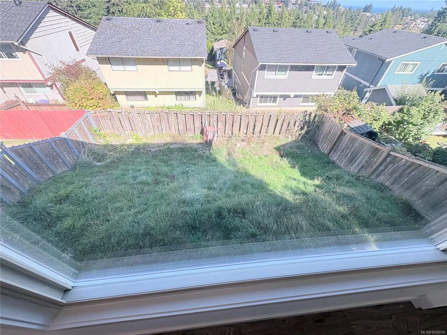
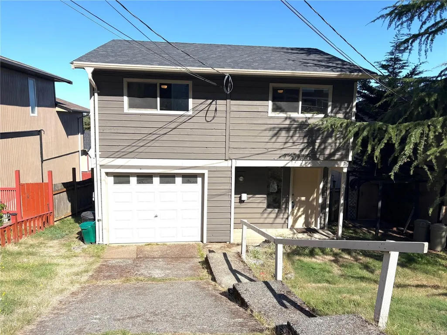
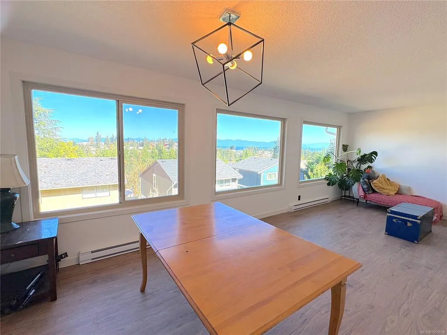
Knock Knock! Here's your opportunity to get a North Nanaimo house for the price of a condo! You'll love how bright and airy this home is, with fabulous ocean views from the open kitchen/dining/living rooms. Upstairs you'll find 2 generously sized bedrooms, and a tastefully updated 4 pc bathroom. The main floor boasts a spacious entrance foyer with laundry, and garage access. Downstairs has heap of potential! Currently unfinished, there is a roughed in bedroom and 3 pc bathroom that offer excellent opportunity to add living space and equity to your own taste! The good sized backyard is currently planted with wildflowers and grasses that bloom in the spring. A single garage, driveway and two roadside parking spots give lots of parking options. 9 year old roof, vinyl windows, new insulation, and lots of other updates- don't miss your chance to call this lovely home yours! *SqFt from BC Assessment, All measurments approximate, Buyer to verify if material.
General Features
| Living Area | 1584.00 |
|---|---|
| Sewer | Sewer Connected |
| Heating | Baseboard |
| Cooling | None |
| Roof | Asphalt Shingle |
| Appliances | Dishwasher |
| Pets Allowed | Aquariums,Birds,Caged Mammals,Cats,Dogs |
| Assoc Fees | 279.73 |
| Number of Garage Spaces | 1 |
| HOA Fee Includes | Garbage Removal,Maintenance Grounds,Property Management,Recycling,Sewer,Water |
| View | Ocean |
| Property Subtype | Single Family Detached |
| Subdivision Name | Malaspina Estates |
| Property Type | Residential |
| Parking Total | 4 |
| Construction Materials | Frame Wood |
| Association Fee Frequency | Monthly |
| Zoning Type | Residential |
| Pets Allowed Notes | see bylaws - 2 dogs OR 2 cats OR 1 of each allowed. No size restrictions. |
Interior Features
| Basement | Partially Finished,Walk-Out Access |
|---|---|
| Flooring | Laminate,Vinyl |
| Basement Y/N | Yes |
| Total Kitchens | 1 |
| Levels In Unit | 4 |
| Laundry Features | In House |
| Number Of Units In Community | 86 |
| Living Area Third | 476.00 |
| Living Area Second | 489.00 |
| Living Area Other | 0.00 |
| Living Area Main | 171.00 |
| Living Area Lower | 438.00 |
| Kitchens Count Second Level | 1 |
| Building Area Unfinished | 438.00 |
| Bedrooms Or Dens Total | 2 |
| Bedrooms Count Third Level | 2 |
| Bathrooms Count Third Level | 1 |
| Bath 4 Piece Total | 1 |
| Basement Height Feet | 8 |
Exterior Features
| Exterior Features | Fenced |
|---|---|
| Water Source | Municipal |
| Parking Features | Driveway,Garage,On Street |
| Foundation | Poured Concrete |
| Building Area Total | 2022.00 |
| Garage Y/N | Yes |
| Lot Size Square Feet | 3662.00 |
| Lot Size Acres | 0.08 |
| View YN | Yes |
| Parking Strata Lot Spaces | 2 |
| Parking Strata Common Spaces | 2 |
| Driveway YN | Yes |
Amenities
- Foreclosure
- Views
- Short Sale
- New Construction
- Adult 55+
- Lease To Own
- No Strata Fees
- Furnished
- Primary On Main
- Air Conditioning
- Seller Finance
- Green
- Fixer Upper
- Horse
- Golf
- Fireplace
- Deck
- Garage
- Basement
- Pool
Property vs Single Family Average in V9T 5B9
Price
Taxes
Year Built
In The Neighbourhood
Open House
Nanaimo
$ 1,290,000
- Type
- Single Family
- Size
- 4,921 SqFt
- Rooms
- 6 Beds + 4 Baths
eXp Realty (NA)
Open House
Nanaimo
$ 1,029,900
- Type
- Single Family
- Size
- 3,234 SqFt
- Rooms
- 4 Beds + 4 Baths
Real Broker
Just Listed
Nanaimo
$ 899,000
- Type
- Single Family
- Size
- 2,260 SqFt
- Rooms
- 5 Beds + 3 Baths
460 Realty Inc. (NA)
Just Listed
Nanaimo
$ 1,198,000
- Type
- Single Family
- Size
- 4,039 SqFt
- Rooms
- 5 Beds + 3 Baths
eXp Realty (NA)
Nanaimo
$ 1,030,000
- Type
- Single Family
- Size
- 2,515 SqFt
- Rooms
- 4 Beds + 4 Baths
Sutton Group-West Coast Realty (Nan)
Nanaimo
$ 1,289,900
- Type
- Single Family
- Size
- 2,916 SqFt
- Rooms
- 4 Beds + 3 Baths
REMAX Professionals (NA)
Nanaimo
$ 689,600
- Type
- Single Family
- Size
- 1,797 SqFt
- Rooms
- 3 Beds + 3 Baths
REMAX Professionals (NA)
Nanaimo
$ 1,299,000
- Type
- Single Family
- Size
- 3,563 SqFt
- Rooms
- 7 Beds + 4 Baths
Sutton Group-West Coast Realty (Nan)
Nanaimo
$ 1,083,000
- Type
- Single Family
- Size
- 3,413 SqFt
- Rooms
- 4 Beds + 4 Baths
Sutton Group-West Coast Realty (Nan)
Nanaimo
$ 1,645,000
- Type
- Single Family
- Size
- 3,681 SqFt
- Rooms
- 5 Beds + 5 Baths
Royal LePage-Comox Valley (CV)
 Information should be deemed reliable but not guaranteed, all representations are approximate, and individual verification is recommended. Copyright ©2026 All rights reserved.
The trademarks REALTOR®, REALTORS® and the REALTOR® logo are controlled by The Canadian Real Estate Association (CREA) and identify real estate professionals who are members of CREA. The trademarks MLS®, Multiple Listing Service® and the associated logos are owned by CREA and identify the quality of services
Information should be deemed reliable but not guaranteed, all representations are approximate, and individual verification is recommended. Copyright ©2026 All rights reserved.
The trademarks REALTOR®, REALTORS® and the REALTOR® logo are controlled by The Canadian Real Estate Association (CREA) and identify real estate professionals who are members of CREA. The trademarks MLS®, Multiple Listing Service® and the associated logos are owned by CREA and identify the quality of services
 All information deemed reliable but not guaranteed. All properties are subject to prior sale, change or withdrawal. Neither listing broker(s) or information provider(s) shall be responsible for any typographical errors, misinformation, misprints and shall be held totally harmless. Listing(s) information is provided for consumer's personal, non-commercial use and may not be used for any purpose other than to identify prospective properties consumers may be interested in purchasing. The data relating