
Just Listed






Address
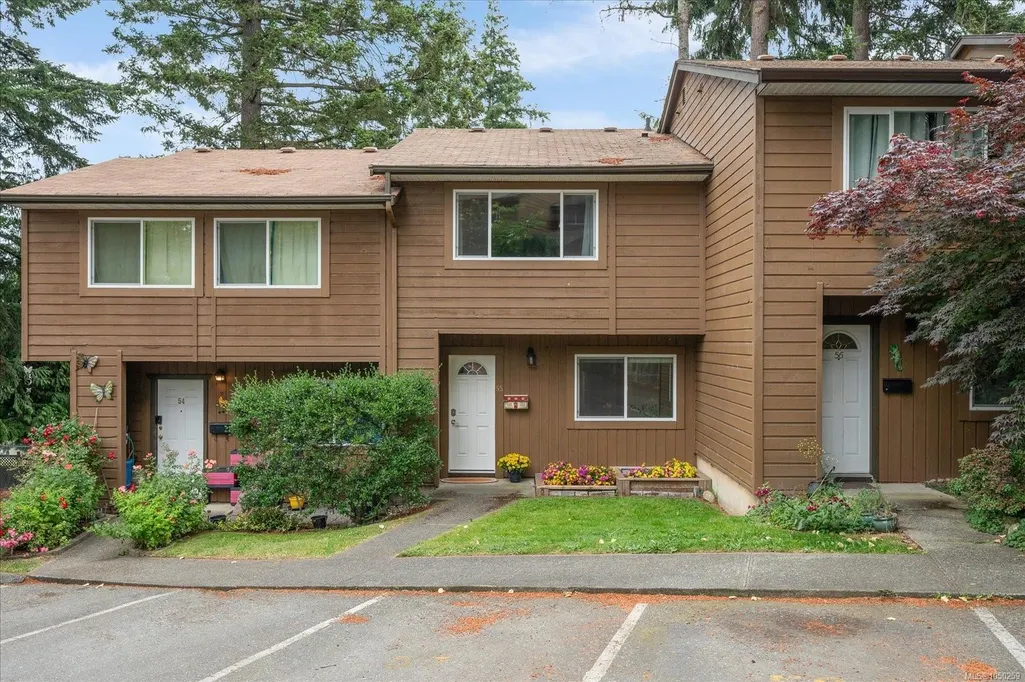
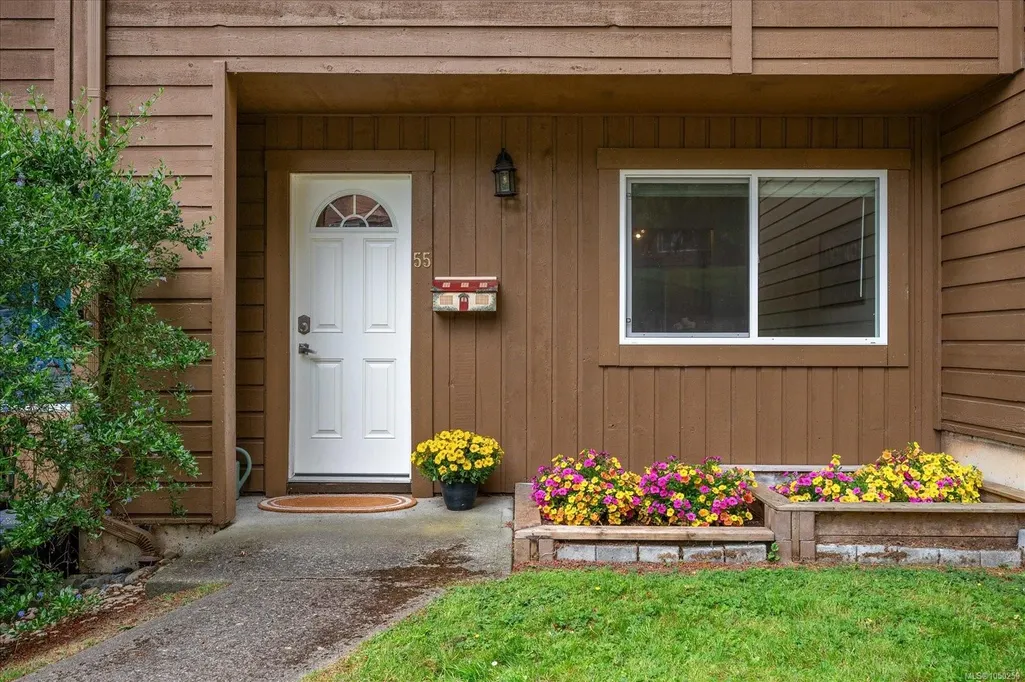
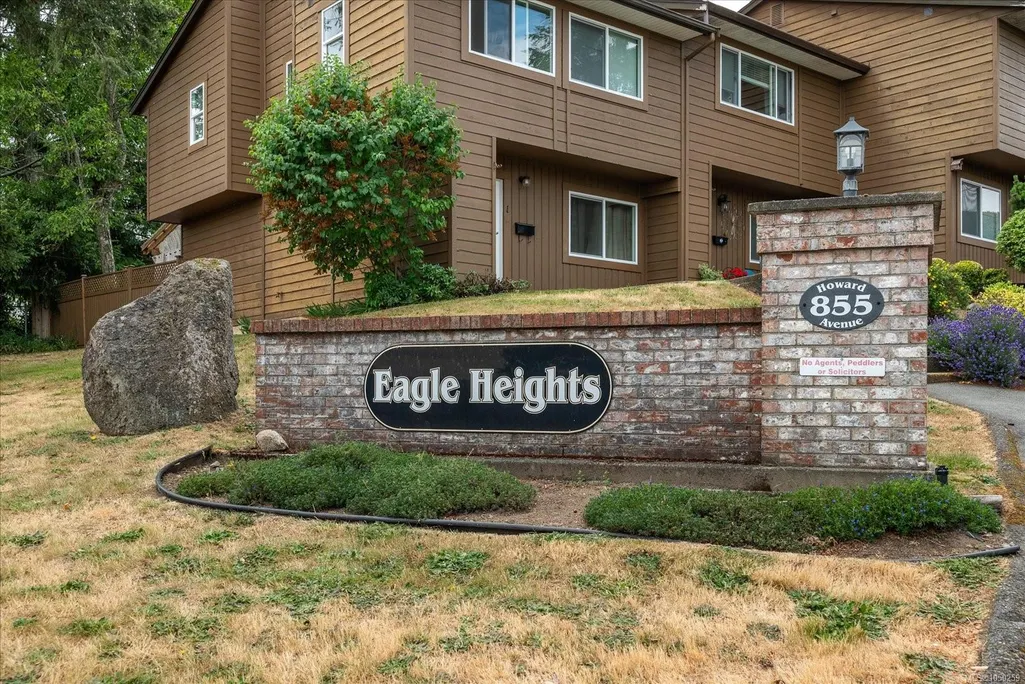
855 Howard Ave # 55, Nanaimo, BC
Price
$ 364,900
Property Attributes
- MLS#1050259
- TypeTownhouse
- Listing Status Active
- CityNanaimo
- AreaNanaimo
- NeighbourhoodNa South Nanaimo
- Postal CodeV9R 5V4
- StyleRow/Townhouse
- Year Built1976
- Taxes$ 2542
- Price$ 364,900
- Bedrooms2
- Full Bathrooms1
- Half Bathrooms0
- Sqr Footage1083
Data Source:
Vancouver Island Real Estate Board (VIREB)
Property Description
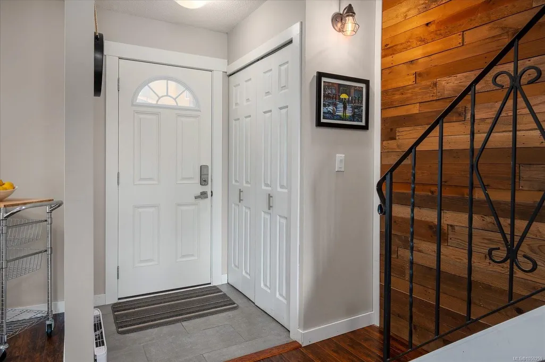
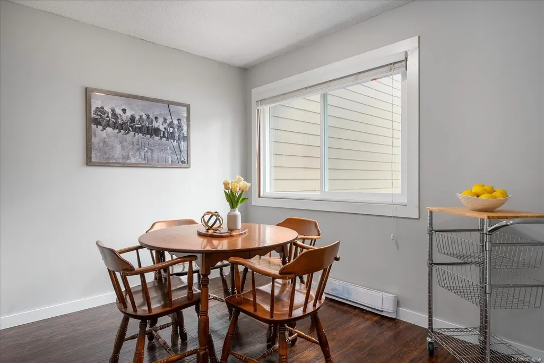
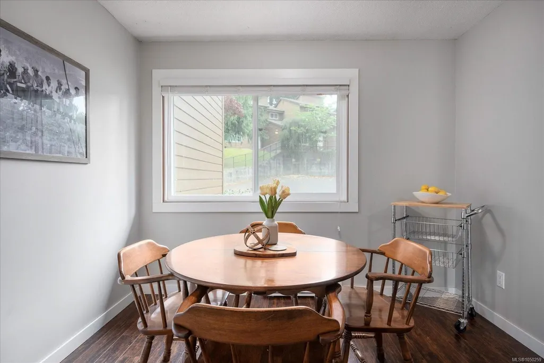
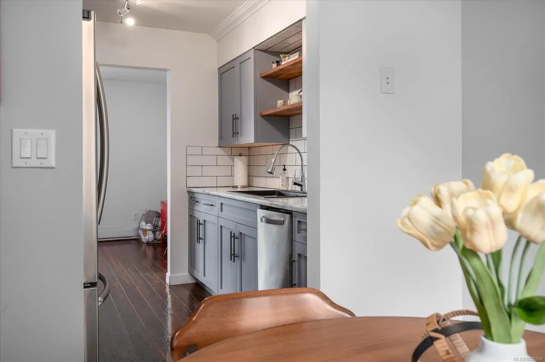
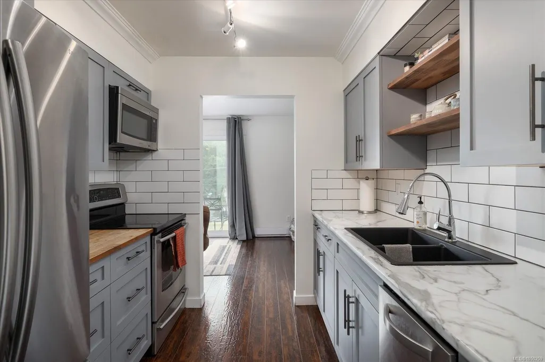
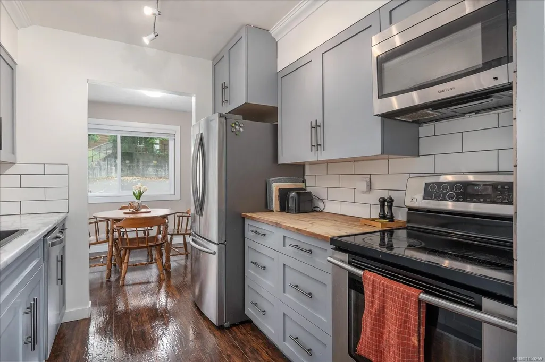
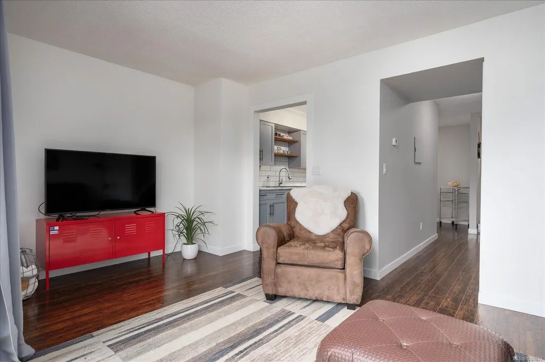
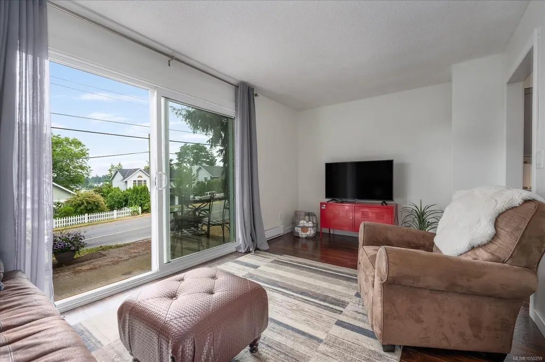
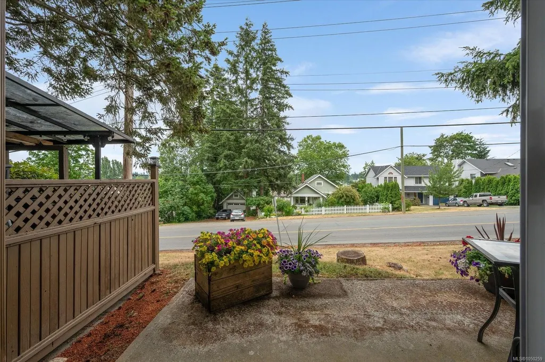
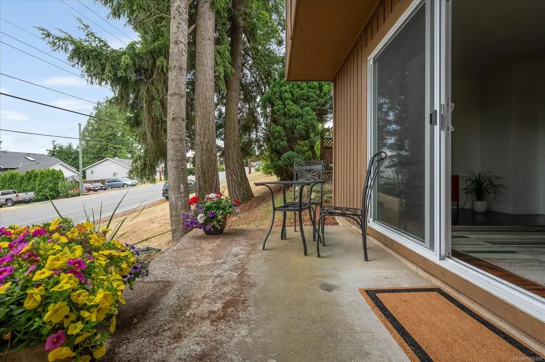
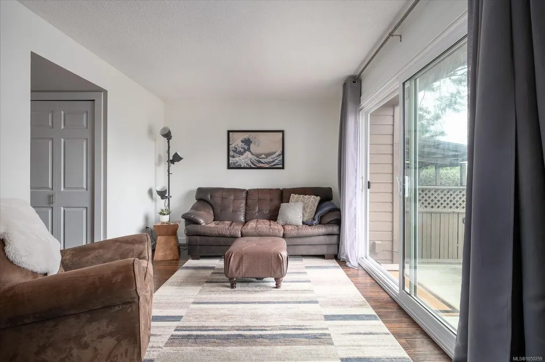
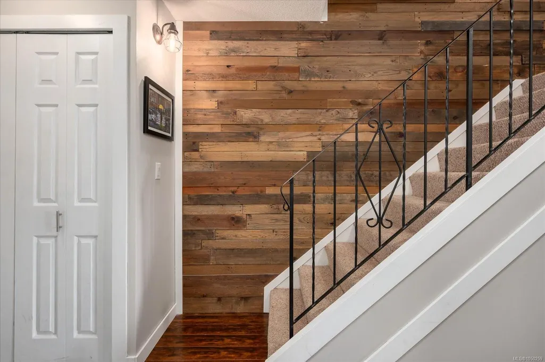
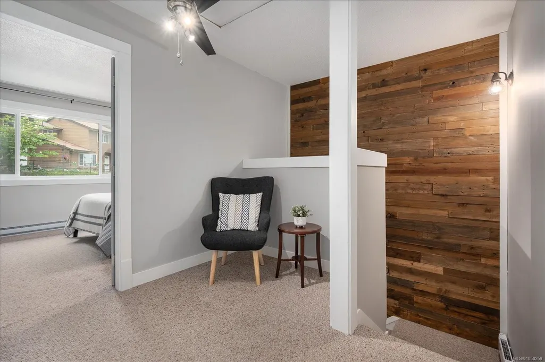
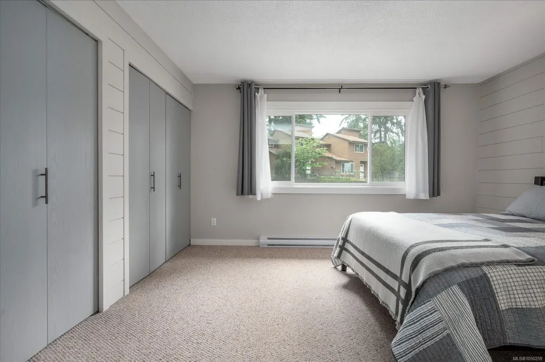
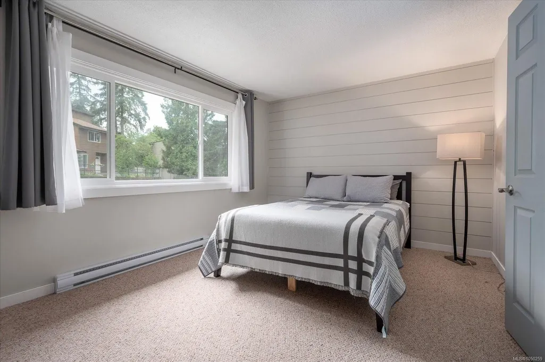
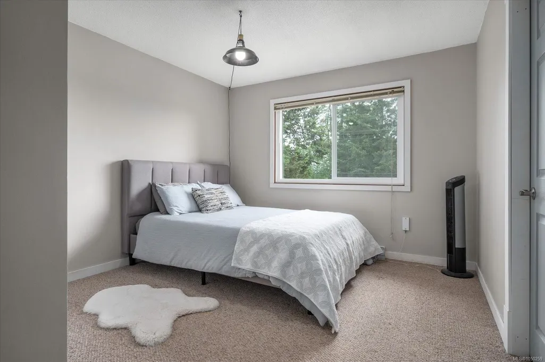
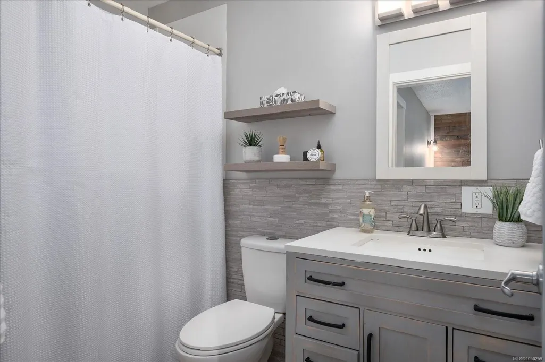
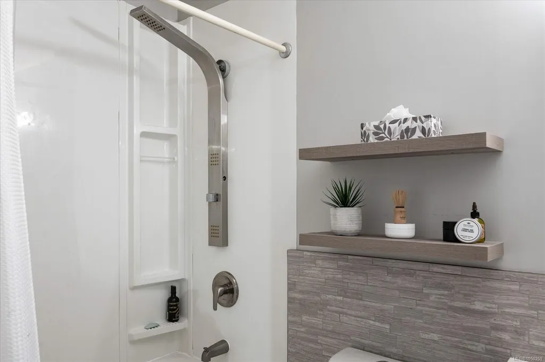
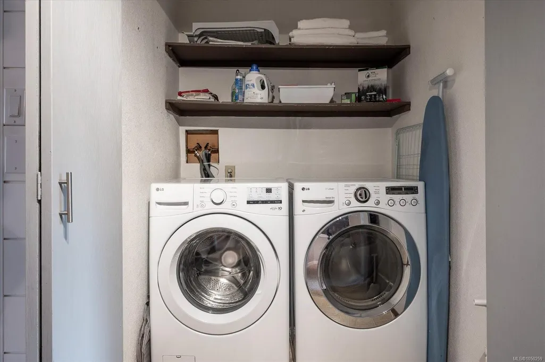
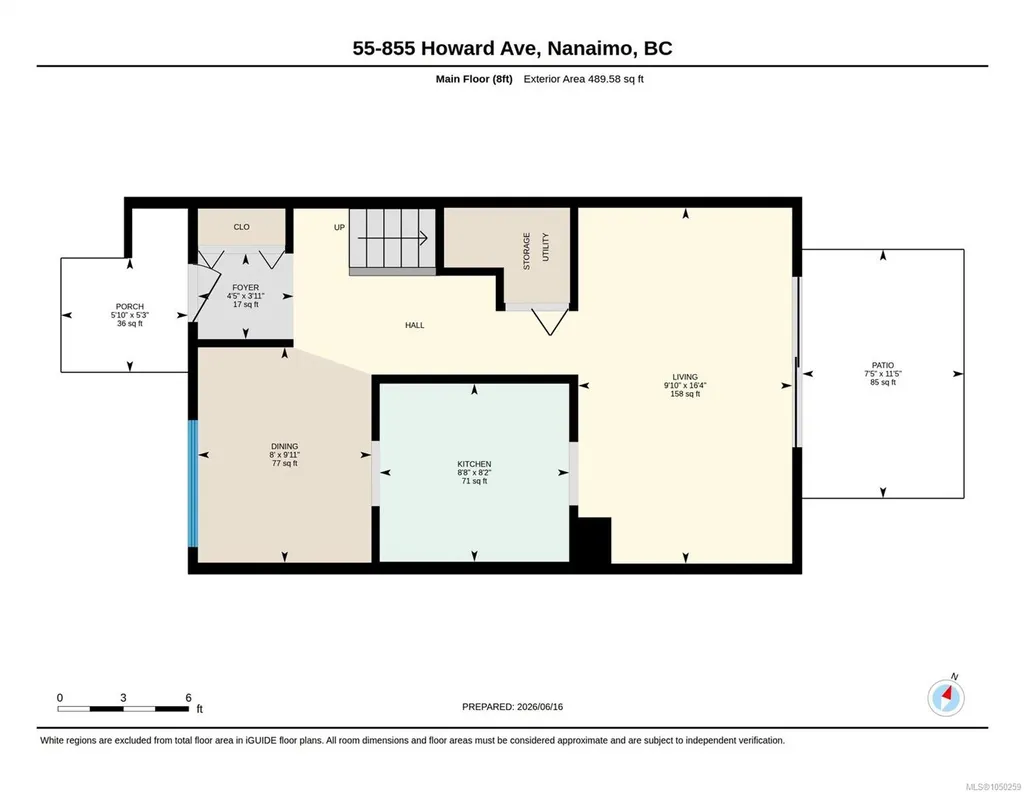
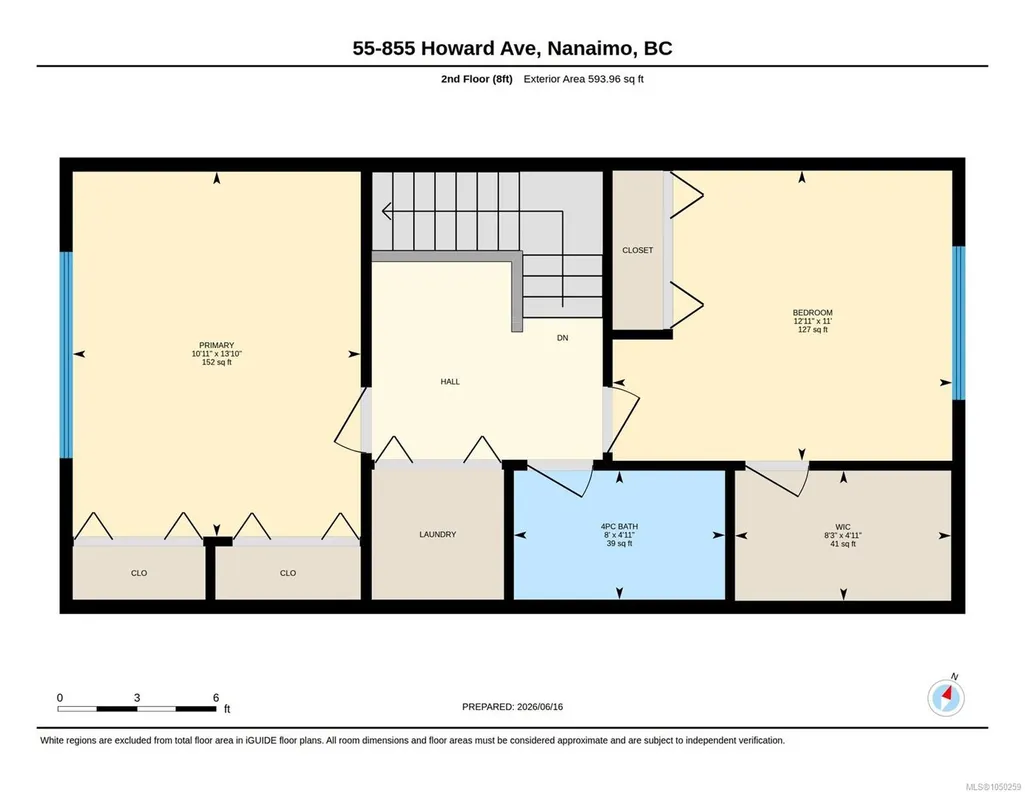
Move-in ready and beautifully updated, this bright 2-bedroom townhome in Eagle Heights offers exceptional value just minutes from downtown Nanaimo, Vancouver Island University, and all levels of schooling. The main-level entry features a spacious living room with sliding doors to a private patio, a functional galley kitchen, and a separate dining area. Reclaimed wood feature wall takes to the upstairs where you'll find two generous bedrooms, including a primary with dual closets, plus a second bedroom with added storage and an open landing ideal for a home office or study space. Recent upgrades include paint, hot water tank, and new washing machine. In-suite laundry and additional storage add convenience. Pet-friendly complex with rentals allowed. Close to parks, trails, transit, and shopping. Measurements approx; verify if important. Open House Sunday September 20, 11:00 - 1:00 Come by and take a look.
General Features
| Living Area | 1083.54 |
|---|---|
| Sewer | Sewer Connected |
| Heating | Baseboard,Electric |
| Cooling | None |
| Roof | Asphalt Shingle |
| Pets Allowed | Aquariums,Birds,Caged Mammals,Cats,Dogs,Number Limit |
| Zoning | R6 |
| Assoc Fees | 474.00 |
| Property Subtype | Row/Townhouse |
| Subdivision Name | Eagle Heights |
| Property Type | Residential |
| Parking Total | 1 |
| Construction Materials | Frame Wood |
| Association Fee Frequency | Monthly |
| # of Buildings | 11 |
| Zoning Type | Multi-Family |
| Pets Allowed Notes | See bylaws. 2 cats OR 2 dogs OR 1 cat and 1 dog allowed. Max 2 pets. |
Interior Features
| Basement | None |
|---|---|
| Flooring | Mixed |
| Total Kitchens | 1 |
| Levels In Unit | 2 |
| Laundry Features | In Unit |
| Number Of Units In Community | 61 |
| Living Area Third | 0.00 |
| Living Area Second | 596.96 |
| Living Area Other | 0.00 |
| Living Area Main | 489.58 |
| Living Area Lower | 0.00 |
| Kitchens Count Main Level | 1 |
| Building Area Unfinished | 0.00 |
| Bedrooms Or Dens Total | 2 |
| Bedrooms Count Second Level | 2 |
| Bathrooms Count Second Level | 1 |
| Bath 4 Piece Total | 1 |
| Number Of Units In Building | 4 |
Exterior Features
| Water Source | Municipal |
|---|---|
| Parking Features | Driveway |
| Foundation | Poured Concrete |
| Building Area Total | 1083.54 |
| Lot Size Square Feet | 0.00 |
| Lot Size Acres | 0.00 |
| Parking Strata Common Spaces | 1 |
| Driveway YN | Yes |
Amenities
- Foreclosure
- Views
- Short Sale
- New Construction
- Adult 55+
- Lease To Own
- No Strata Fees
- Furnished
- Pets
- Primary On Main
- Air Conditioning
- Seller Finance
- Green
- Fixer Upper
- Horse
- Golf
- Fireplace
- Deck
- Garage
- Basement
- Pool
Property vs Townhouse Average in V9R 5V4
Price
Taxes
Year Built
In The Neighbourhood
Nanaimo
$ 610,000
- Type
- Townhouse
- Size
- 1,329 SqFt
- Rooms
- 3 Beds + 4 Baths
Royal LePage Nanaimo Realty (NanIsHwyN)
Nanaimo
$ 550,000
- Type
- Townhouse
- Size
- 1,395 SqFt
- Rooms
- 3 Beds + 2 Baths
Royal LePage Nanaimo Realty (NanIsHwyN)
Nanaimo
$ 368,000
- Type
- Townhouse
- Size
- 1,031 SqFt
- Rooms
- 2 Beds + 2 Baths
Royal LePage Nanaimo Realty (NanIsHwyN)
Nanaimo
$ 599,900
- Type
- Townhouse
- Size
- 1,356 SqFt
- Rooms
- 3 Beds + 4 Baths
Royal LePage Nanaimo Realty (NanIsHwyN)
Nanaimo
$ 517,000
- Type
- Townhouse
- Size
- 2,004 SqFt
- Rooms
- 4 Beds + 3 Baths
Royal LePage Nanaimo Realty LD
Nanaimo
$ 425,000
- Type
- Townhouse
- Size
- 1,080 SqFt
- Rooms
- 2 Beds + 2 Baths
Royal LePage Nanaimo Realty (NanIsHwyN)
 Information should be deemed reliable but not guaranteed, all representations are approximate, and individual verification is recommended. Copyright ©2026 All rights reserved.
The trademarks REALTOR®, REALTORS® and the REALTOR® logo are controlled by The Canadian Real Estate Association (CREA) and identify real estate professionals who are members of CREA. The trademarks MLS®, Multiple Listing Service® and the associated logos are owned by CREA and identify the quality of services
Information should be deemed reliable but not guaranteed, all representations are approximate, and individual verification is recommended. Copyright ©2026 All rights reserved.
The trademarks REALTOR®, REALTORS® and the REALTOR® logo are controlled by The Canadian Real Estate Association (CREA) and identify real estate professionals who are members of CREA. The trademarks MLS®, Multiple Listing Service® and the associated logos are owned by CREA and identify the quality of services
 All information deemed reliable but not guaranteed. All properties are subject to prior sale, change or withdrawal. Neither listing broker(s) or information provider(s) shall be responsible for any typographical errors, misinformation, misprints and shall be held totally harmless. Listing(s) information is provided for consumer's personal, non-commercial use and may not be used for any purpose other than to identify prospective properties consumers may be interested in purchasing. The data relating